Leave a Message

By providing your contact information to Judith Bundschuh, your personal information will be processed in accordance with Judith Bundschuh's Privacy Policy. By checking the box(es) below, you expressly consent to receive marketing or promotional real estate communication from Judith Bundschuh in the manner selected by you. For SMS text messages, message frequency varies. Message and data rates may apply. Consent is not a condition of purchase of any goods or services. You may opt out of receiving further communications from Judith Bundschuh at any time. To opt out of receiving SMS text messages, reply STOP to unsubscribe. SMS text messaging is subject to our Terms of Use.

Thank you for your message. I will be in touch with you shortly.

link
12607 Terra Nova LN
12607 Terra Nova LN
12607 Terra Nova LN
12607 Terra Nova LN
12607 Terra Nova LN
12607 Terra Nova LN
12607 Terra Nova LN
12607 Terra Nova LN
12607 Terra Nova LN
12607 Terra Nova LN
12607 Terra Nova LN
12607 Terra Nova LN
12607 Terra Nova LN
12607 Terra Nova LN
12607 Terra Nova LN
12607 Terra Nova LN
12607 Terra Nova LN
12607 Terra Nova LN
12607 Terra Nova LN
12607 Terra Nova LN
12607 Terra Nova LN
12607 Terra Nova LN
12607 Terra Nova LN
12607 Terra Nova LN
12607 Terra Nova LN
12607 Terra Nova LN
12607 Terra Nova LN
12607 Terra Nova LN
12607 Terra Nova LN
12607 Terra Nova LN
12607 Terra Nova LN
12607 Terra Nova LN
12607 Terra Nova LN
12607 Terra Nova LN
12607 Terra Nova LN
12607 Terra Nova LN
12607 Terra Nova LN
VIEW PHOTOS
Courtesy of Catalyst Realty, Judith Bundschuh Listing Contact: (512) 771-7209 
$575,000

12607 Terra Nova LN

3 Beds 3 Baths 2,217 Sq.Ft. 9,221.65 Sq.Ft.

Description

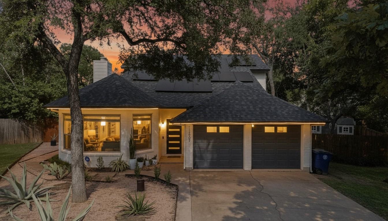
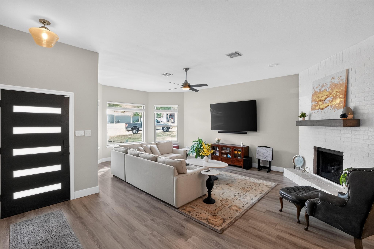
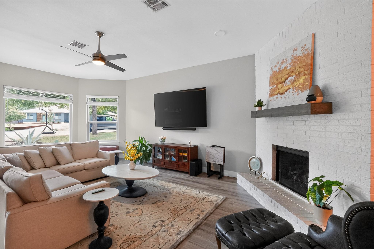
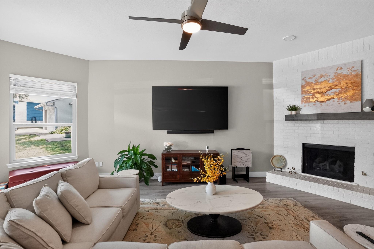
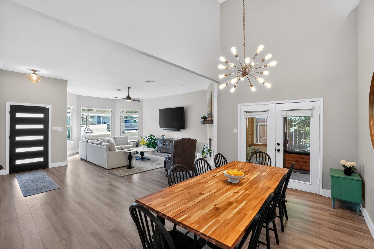
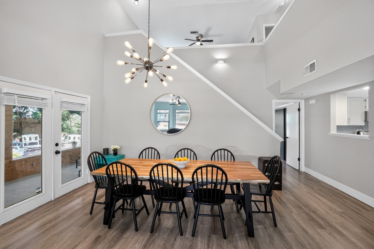
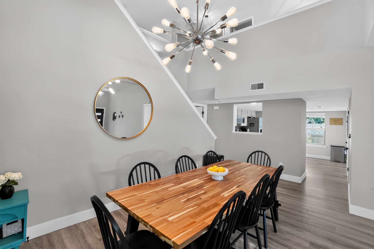
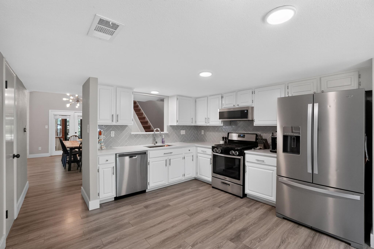
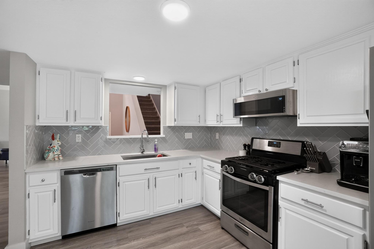
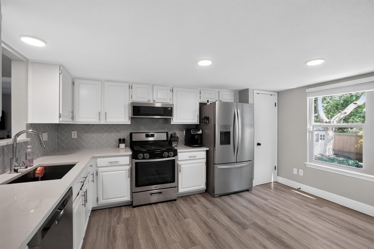
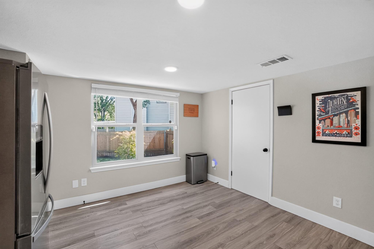
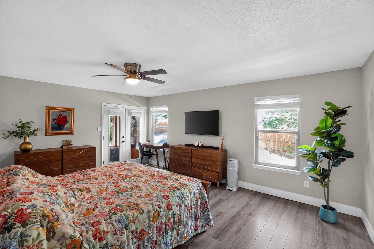
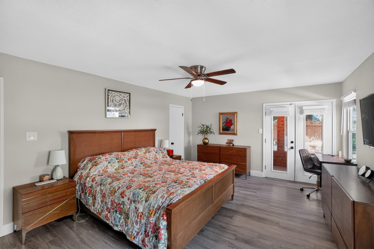
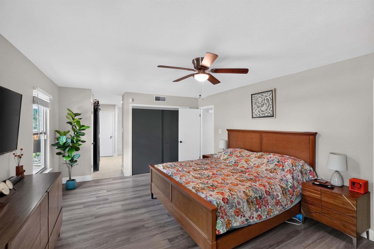
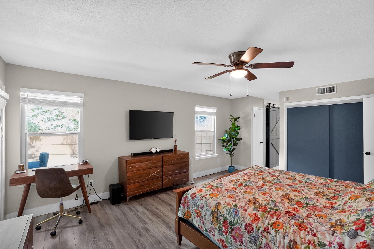
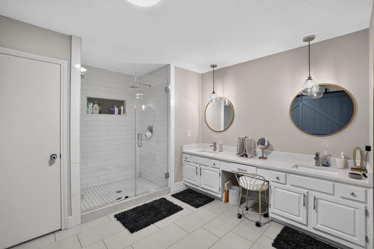
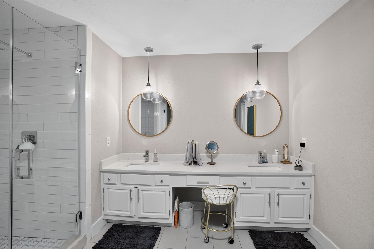
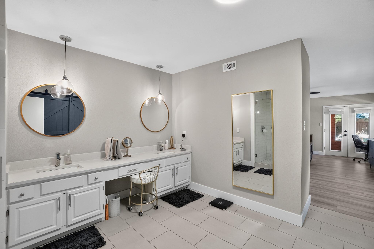
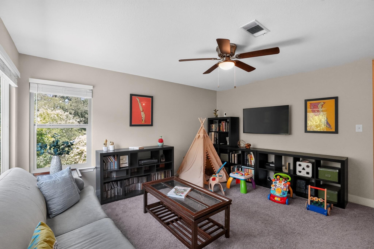
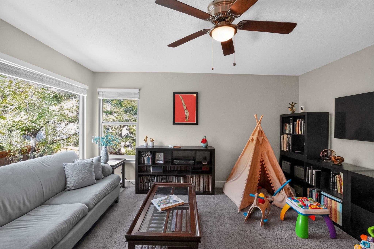
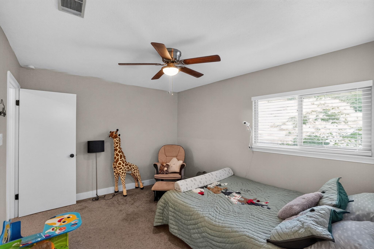
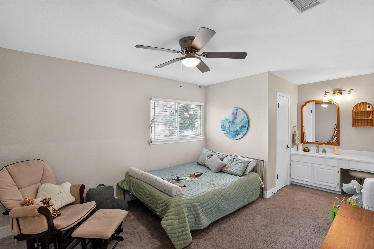
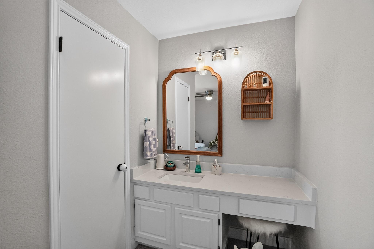
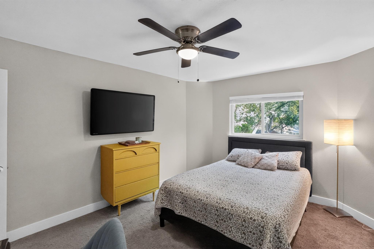
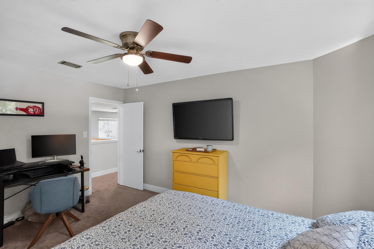
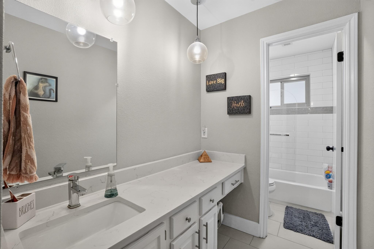
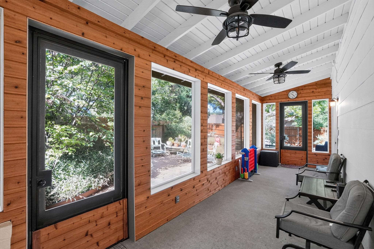
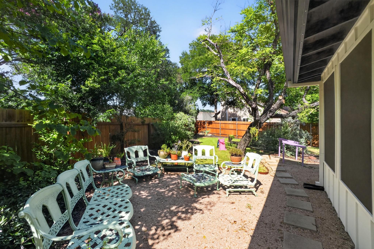
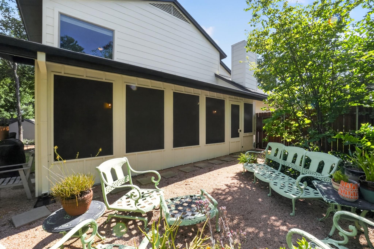
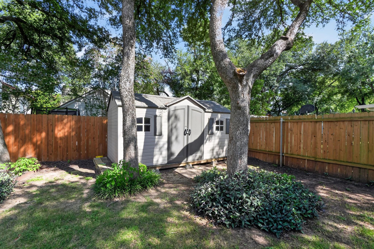
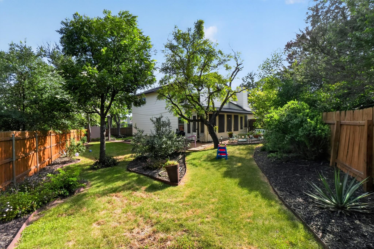
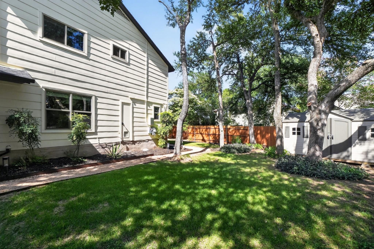
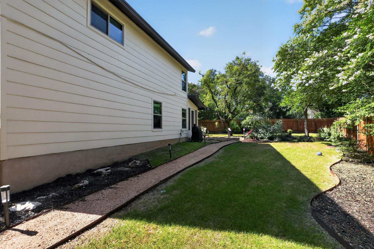
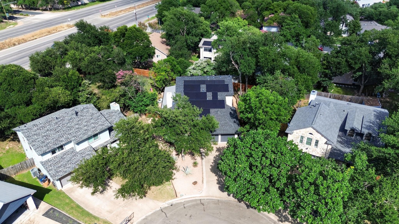
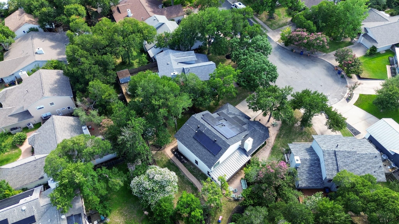
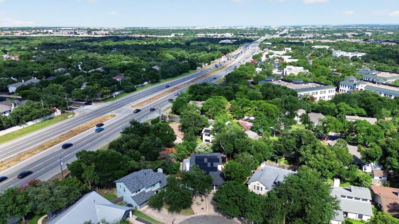
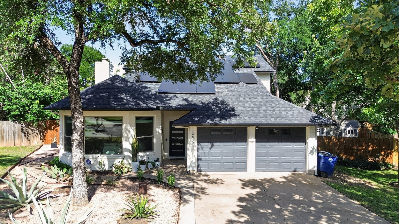
Some homes impress with beautiful finishes. The best homes offer something even more valuable: beautiful finishes, thoughtful improvements, and confidence. Here, you'll find all three. This beautifully updated Milwood home combines a highly desirable floor plan with extensive improvements today's buyers appreciate. Major investments include a 2024 roof, 2024 HVAC system, replacement windows installed in 2022, and other upgrades, including gutters, fencing, trim lighting, and solar panels. To support a smooth transaction, the home was professionally pre-inspected before being listed for sale, providing added transparency and confidence for the buyer's peace of mind. On a cul-de-sac, with a must-see backyard, the home welcomes you with soaring ceilings, abundant natural light, and an open layout designed for everyday living and entertaining.The spacious primary suite is conveniently located on the main level, while upstairs you'll find two additional bedrooms and a versatile loft that easily adapts as a home office, media room, playroom, or study space. The kitchen has been thoughtfully updated with quartz countertops, stainless steel appliances, modern fixtures, and stylish finishes. Updated bathrooms, barn doors, lighting, and quality flooring complete a home that feels fresh, current, and truly move-in ready. The screened porch extends the living space outdoors, overlooking a lush backyard that provides the perfect setting for morning coffee, family gatherings, or relaxing evenings. Located within highly rated Austin ISD and just minutes from Apple, The Domain, major tech employers, shopping, restaurants, and entertainment, the home also offers convenient access to Parmer Lane, McNeil Road, Highway 183, MoPac, and I-35. Combining a flexible floor plan, extensive improvements, a proactive pre-inspection, and an exceptional North Austin location, 12607 Terra Nova offers buyers the opportunity to move in with confidence and start enjoying their new home from day one.

Share Property

Location

12607 Terra Nova LN, Austin, TX 78727

Status

Active Under Contract
Judith Bundschuh

Judith Bundschuh

TITLE

Broker | Agent

Property Amenities

Interior
Fireplace Family Room
Appliances Built-In Gas Range, Dishwasher, Disposal, Free-Standing Gas Oven
Flooring Carpet, Laminate, Tile
Total Bedrooms: 3
Half Bathrooms: 1
Full Bathrooms: 2
Other Interior Features Bar, High Ceilings, Double Vanity, High Speed Internet, Interior Steps, Multiple Living Areas, Open Floorplan, Primary Bedroom on Main
Area & Lot
Lot Area 9,221.65 Sq.Ft.
Living area 2,217 Sq.Ft.
MLS® ID 4051076
Year Built 1984
School District Austin ISD
High School Anderson
Middle School Murchison
Elementary School Summitt
Water Frontage None
View Description Neighborhood
Type Residential
Status Active Under Contract
Exterior
Stories 2
Pool None
Air conditioning Central Air, Electric
Heat type Central, Fireplace(s), Natural Gas
Disability Features None
Water Source Public
Garage Space 2.0
Sewer Public Sewer
Other Exterior Features Exterior Steps, Garden
Parking Attached, Driveway, Garage, Garage Door Opener, Garage Faces Front
Lot Features Back Yard, Cul-De-Sac, Front Yard, Interior Lot, Landscaped, Level, Pie Shaped Lot, Trees-Medium (20 Ft - 40 Ft)
Roof Composition, Shingle
Utilities Electricity Connected, Internet-Fiber, Natural Gas Connected, Sewer Connected, Water Connected
Finance
Sales Price $575,000
Real Estate Tax $9,102 yearly

360 Virtual Tour

Take a tour of this property
image

Schedule a Showing

I would love to show you my beautiful property. Please select your preferred date and time below. I will be in touch shortly to confirm your appointment.

Schedule a Showing

I would love to show you my beautiful property. Please select your preferred date and time below. I will be in touch shortly to confirm your appointment.

Thank you for your interest in 12607 Terra Nova LN, Austin, TX 78727. We are reviewing your request and will be in touch shortly!

Mortgage Calculator

Estimate your monthly mortgage payment, including the principal and interest, property taxes, and HOA. Adjust the values to generate a more accurate rate.

All estimates are provided for informational purposes only. Actual amounts may vary.
$0,000 Your Payment 20 15 65
$0,000 Your Payment

Work With Judith

Whether you are a first-time buyer, a seasoned investor, or somewhere in between, I bring the Texas market knowledge and personal attention that make all the difference.
