Leave a Message

By providing your contact information to Judith Bundschuh, your personal information will be processed in accordance with Judith Bundschuh's Privacy Policy. By checking the box(es) below, you expressly consent to receive marketing or promotional real estate communication from Judith Bundschuh in the manner selected by you. For SMS text messages, message frequency varies. Message and data rates may apply. Consent is not a condition of purchase of any goods or services. You may opt out of receiving further communications from Judith Bundschuh at any time. To opt out of receiving SMS text messages, reply STOP to unsubscribe. SMS text messaging is subject to our Terms of Use.

Thank you for your message. I will be in touch with you shortly.

link
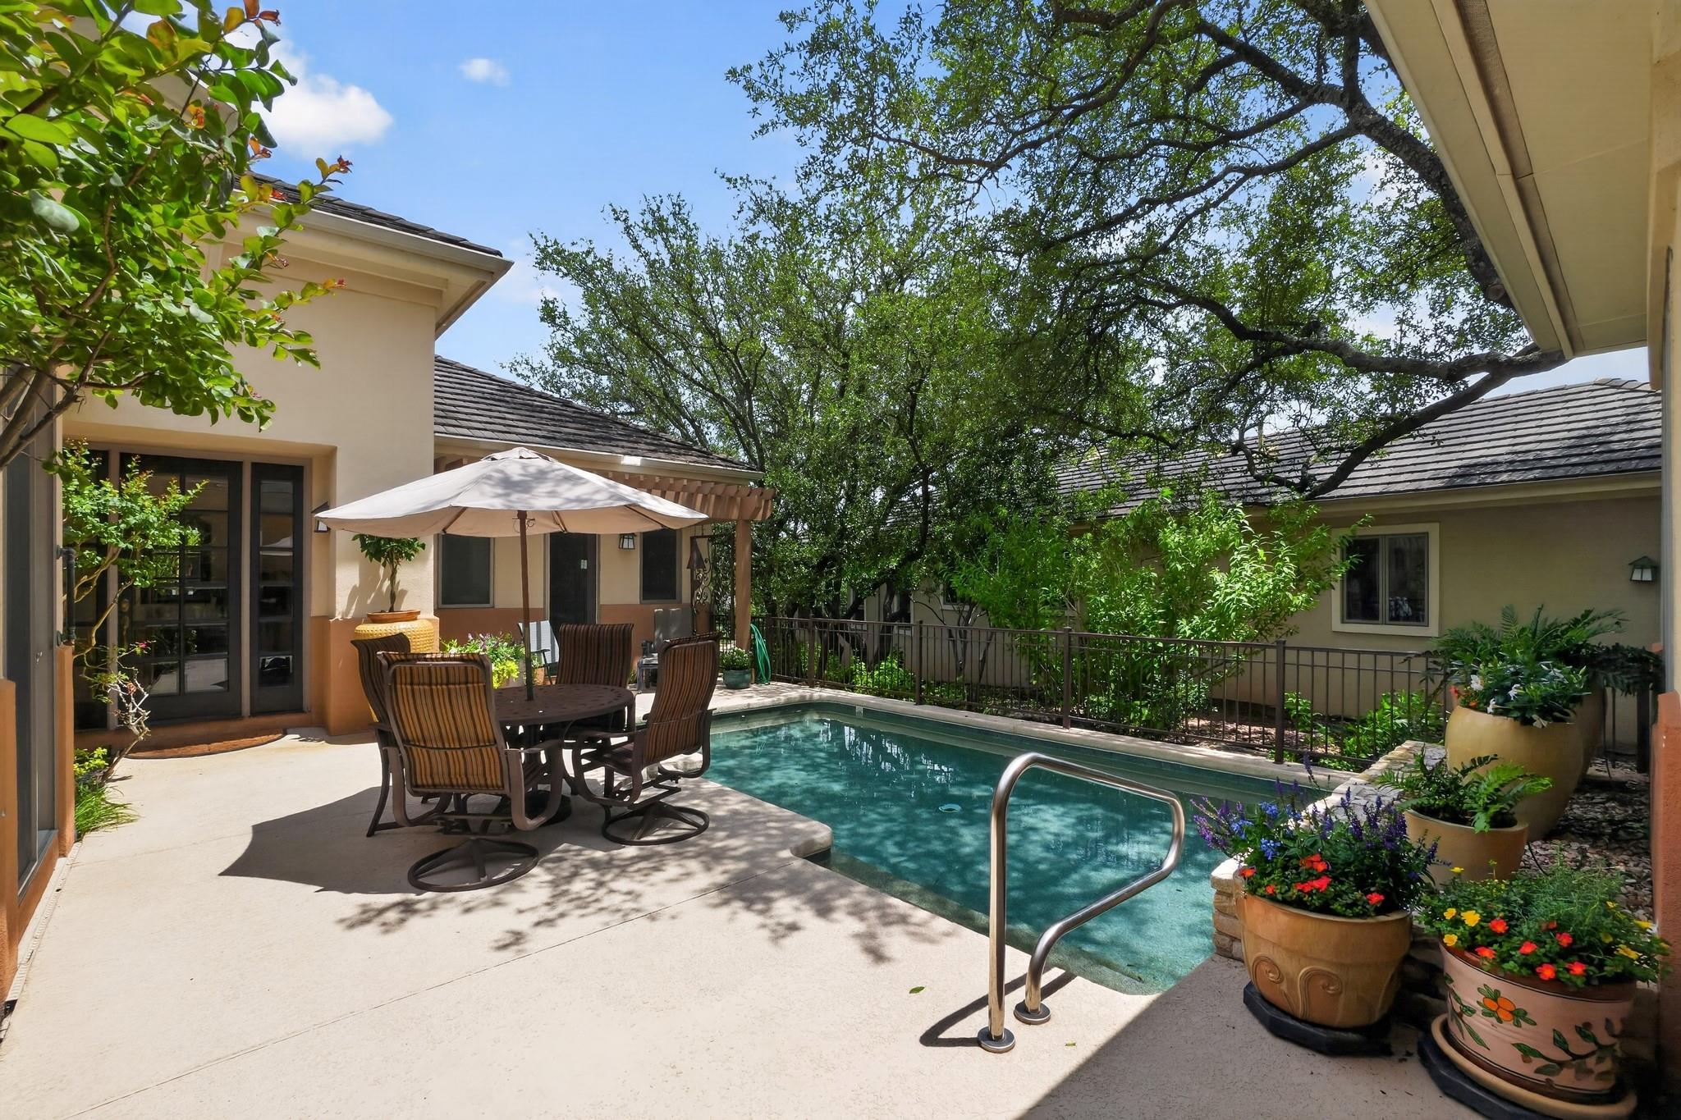
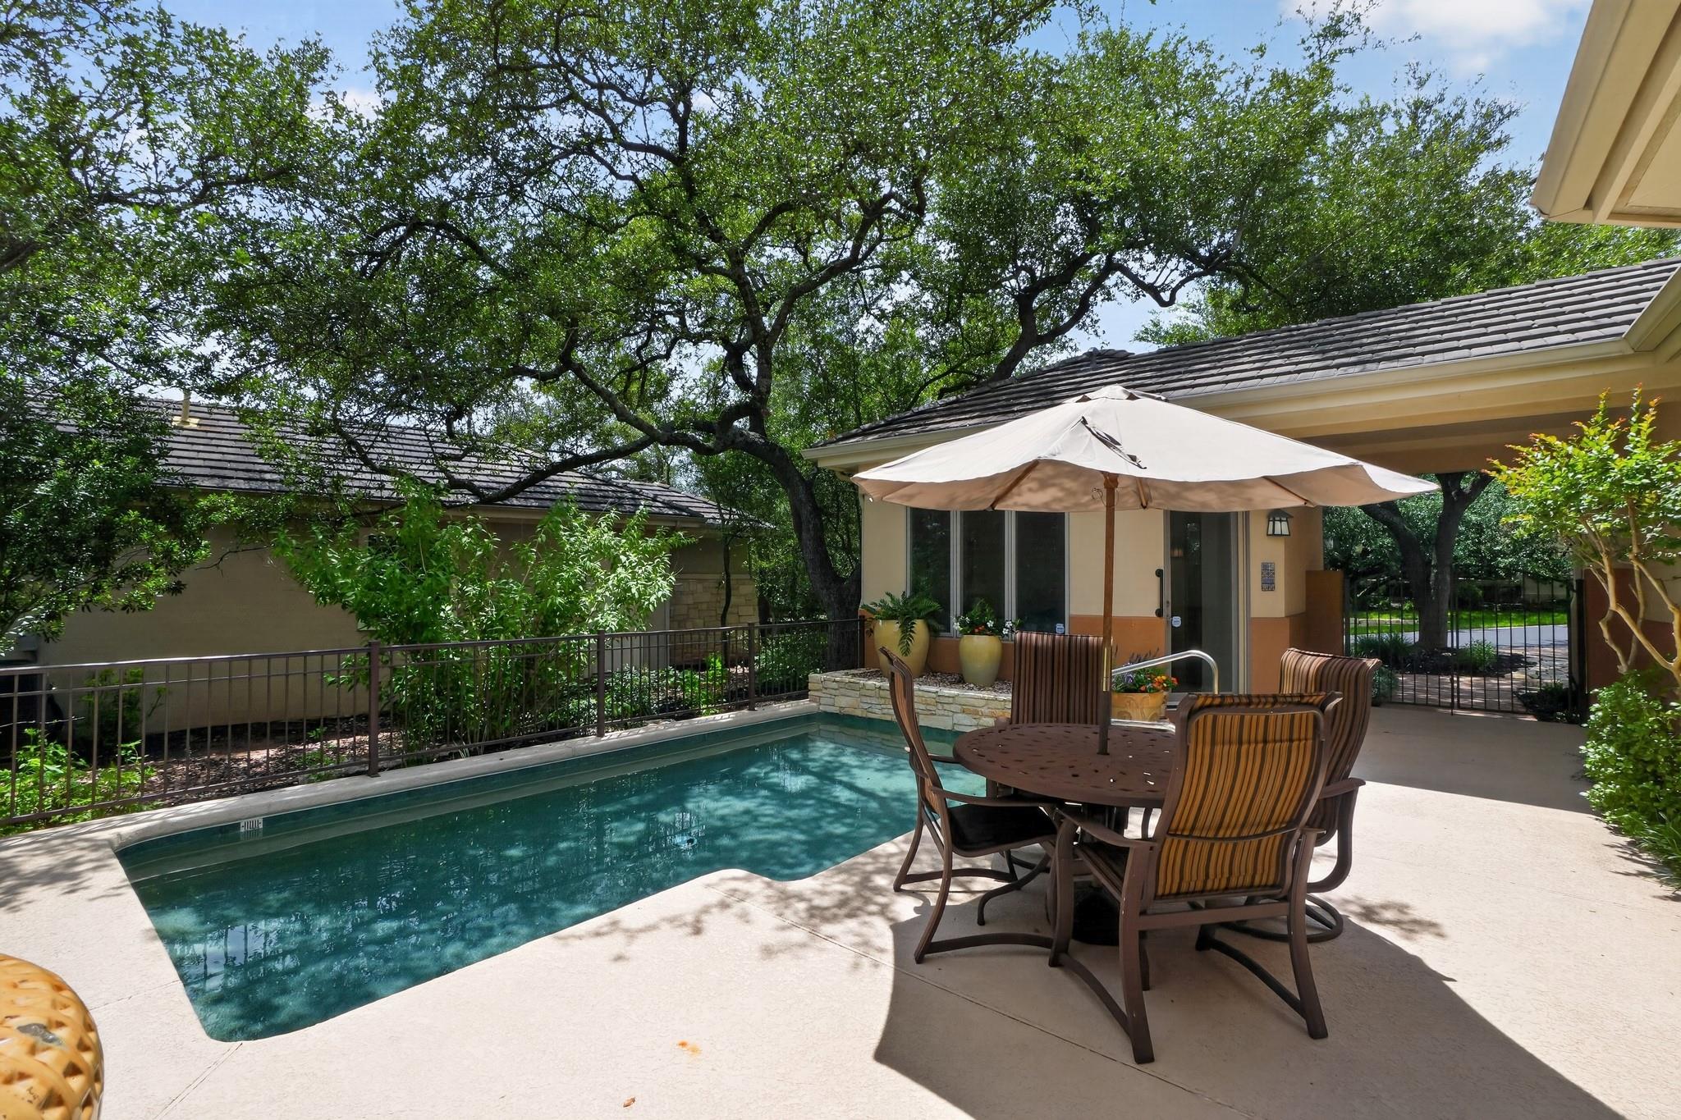
Courtyard pool beside a shaded patio dining area and colorful potted flowers.
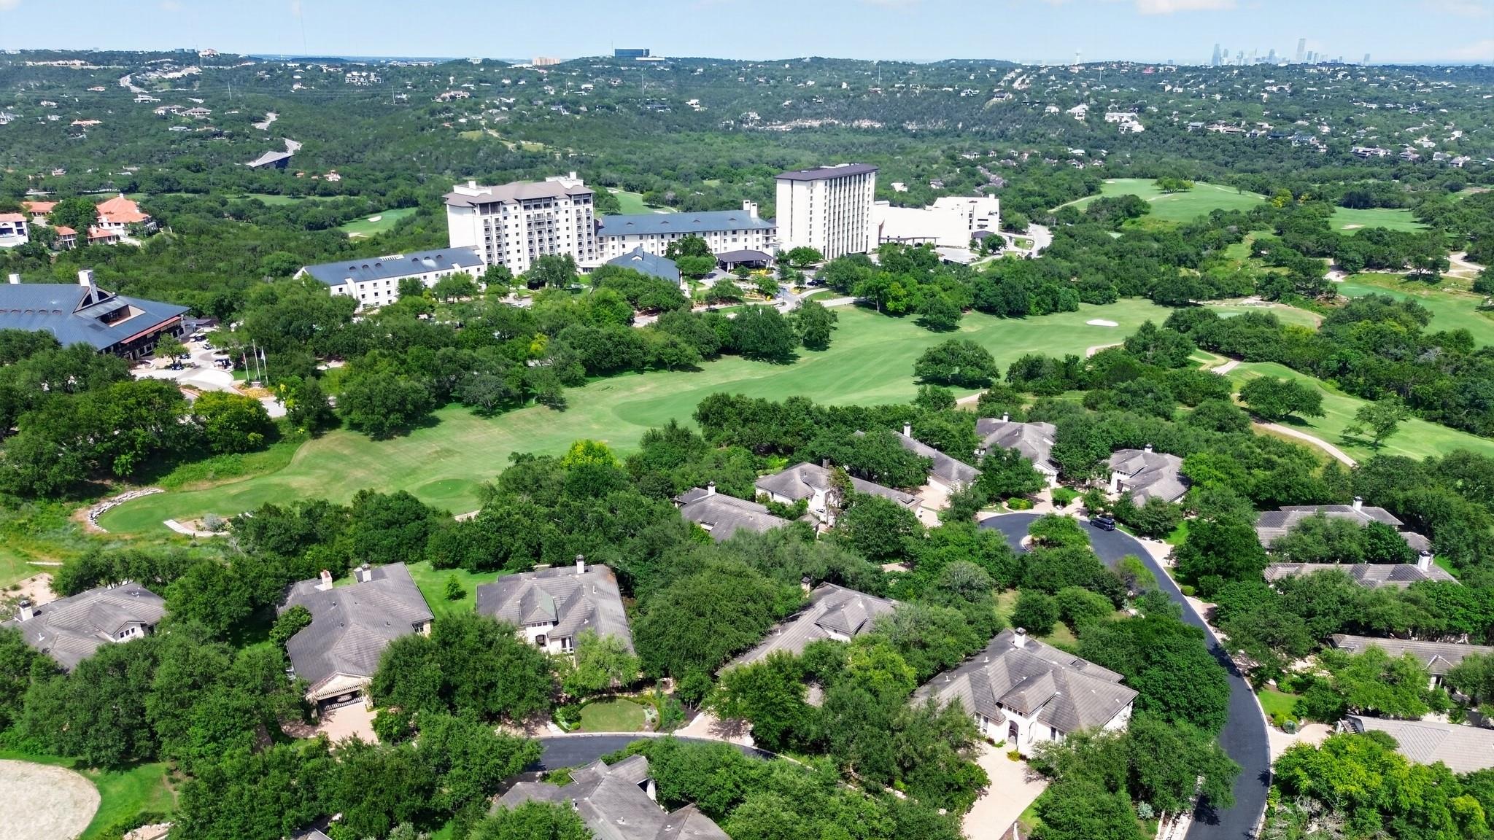
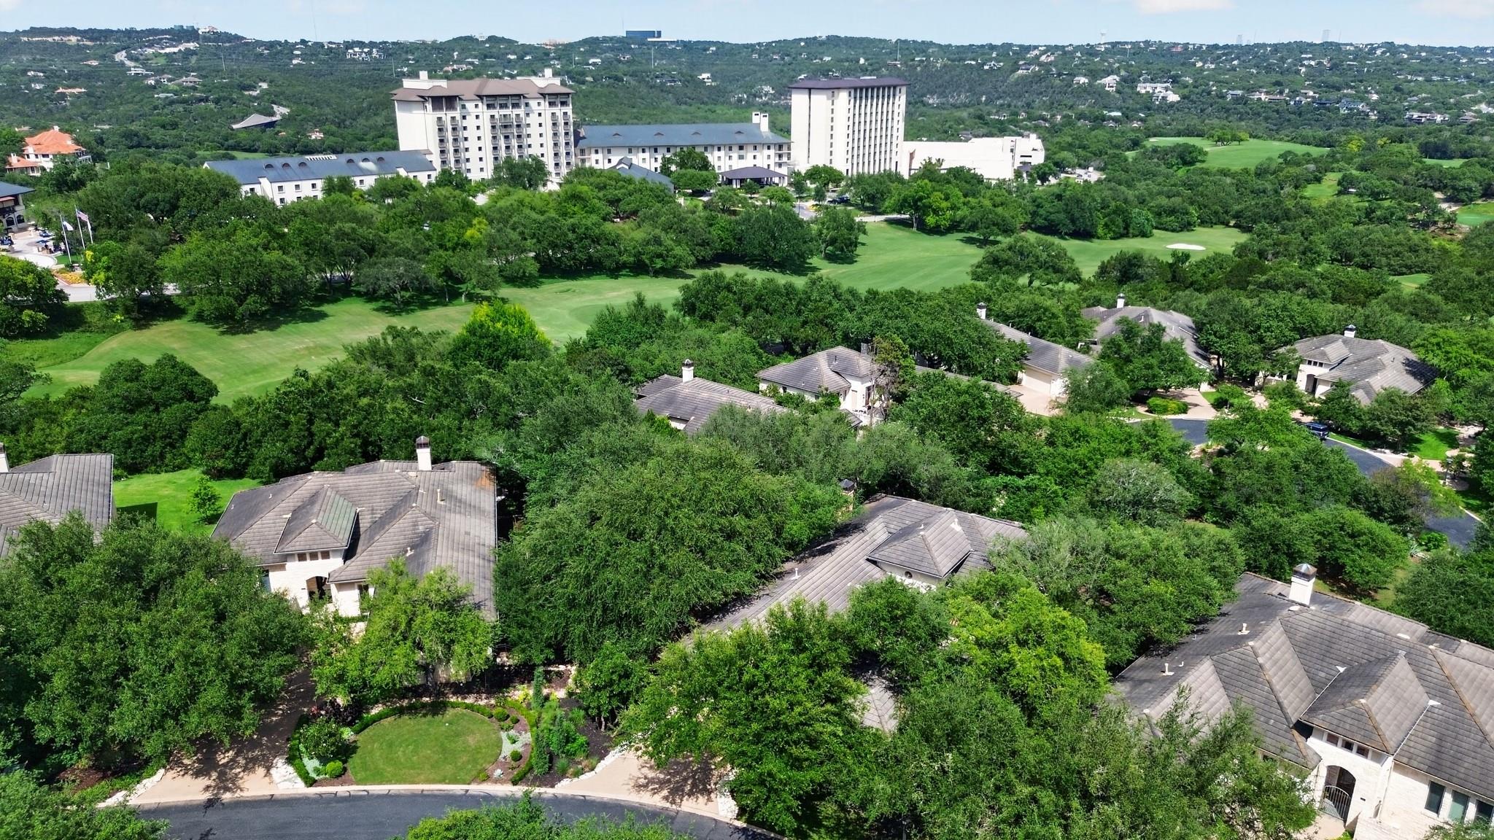
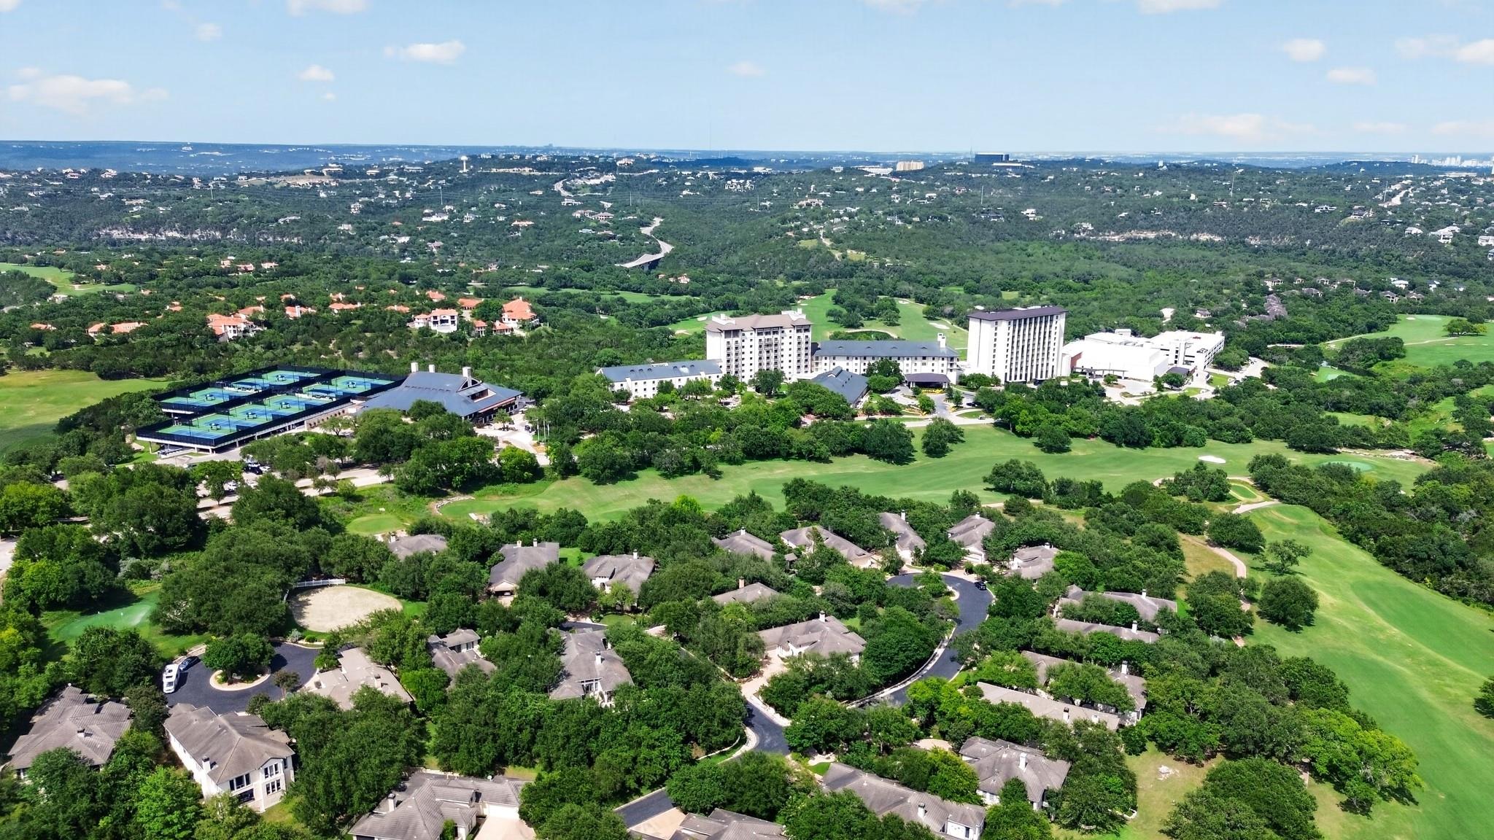
Aerial view of homes and multi-story buildings beside a golf course, with Austin’s skyline in the distance.
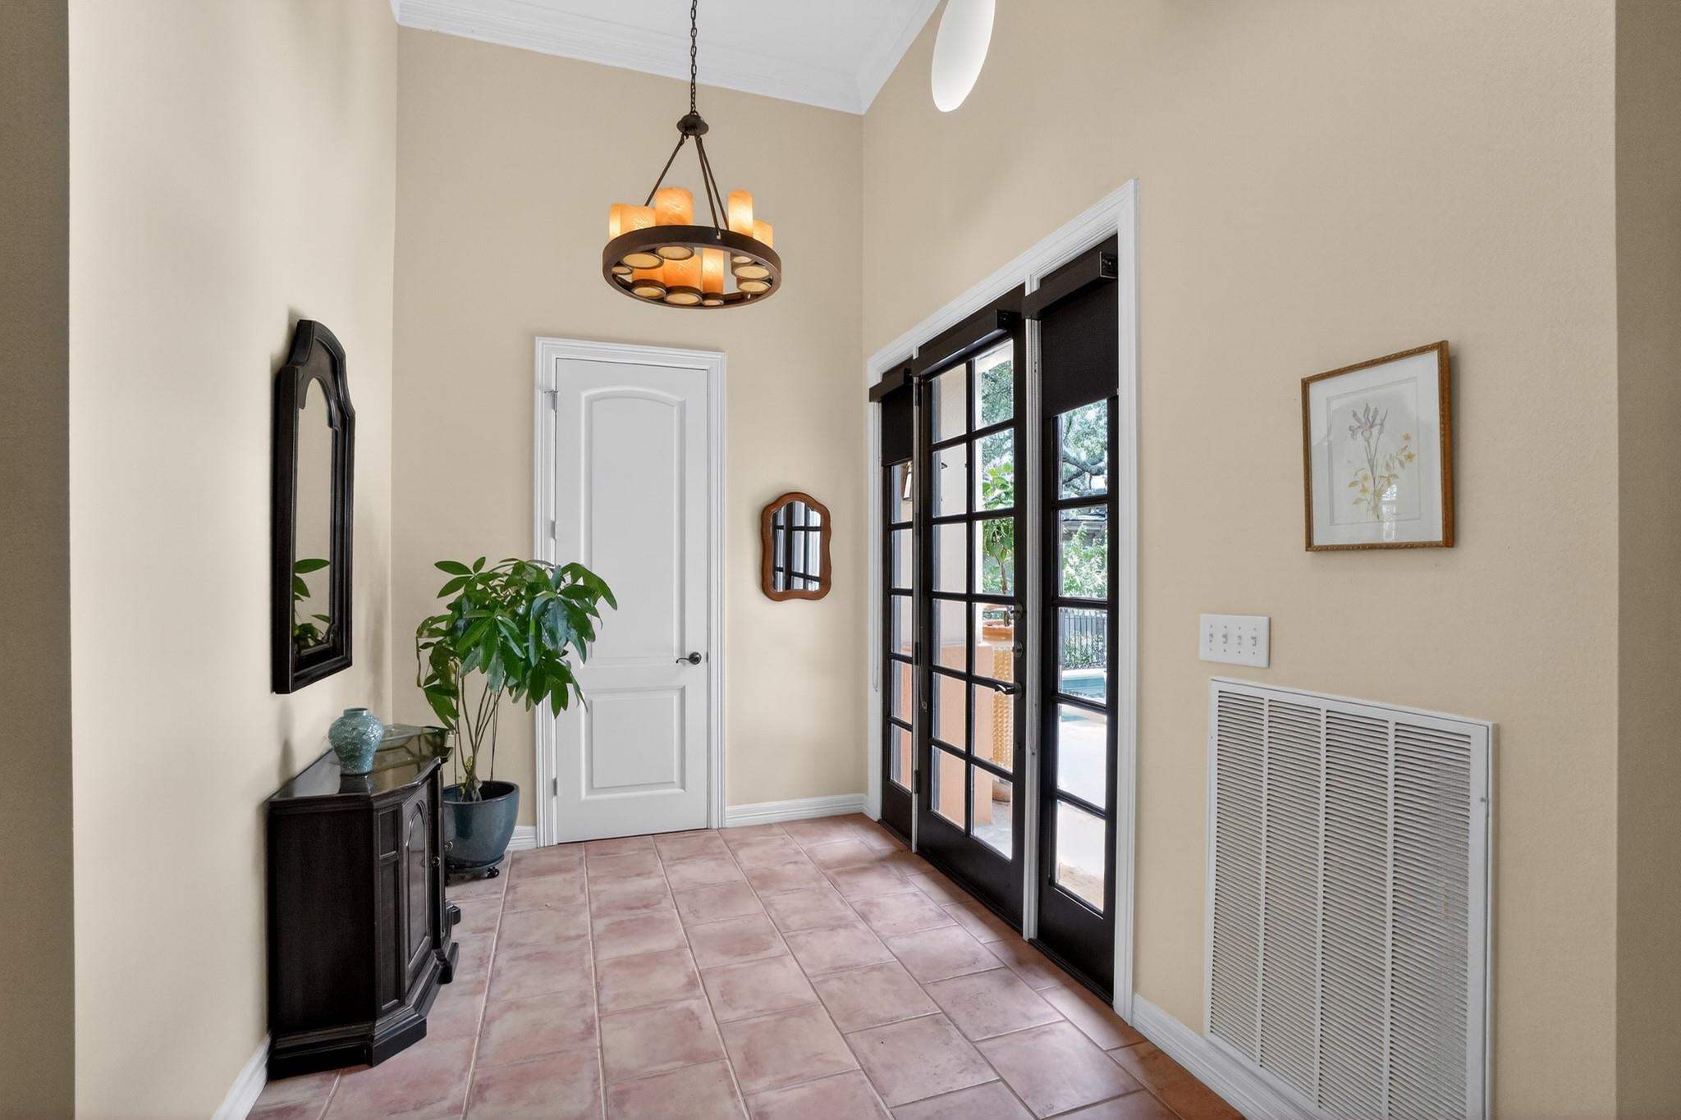
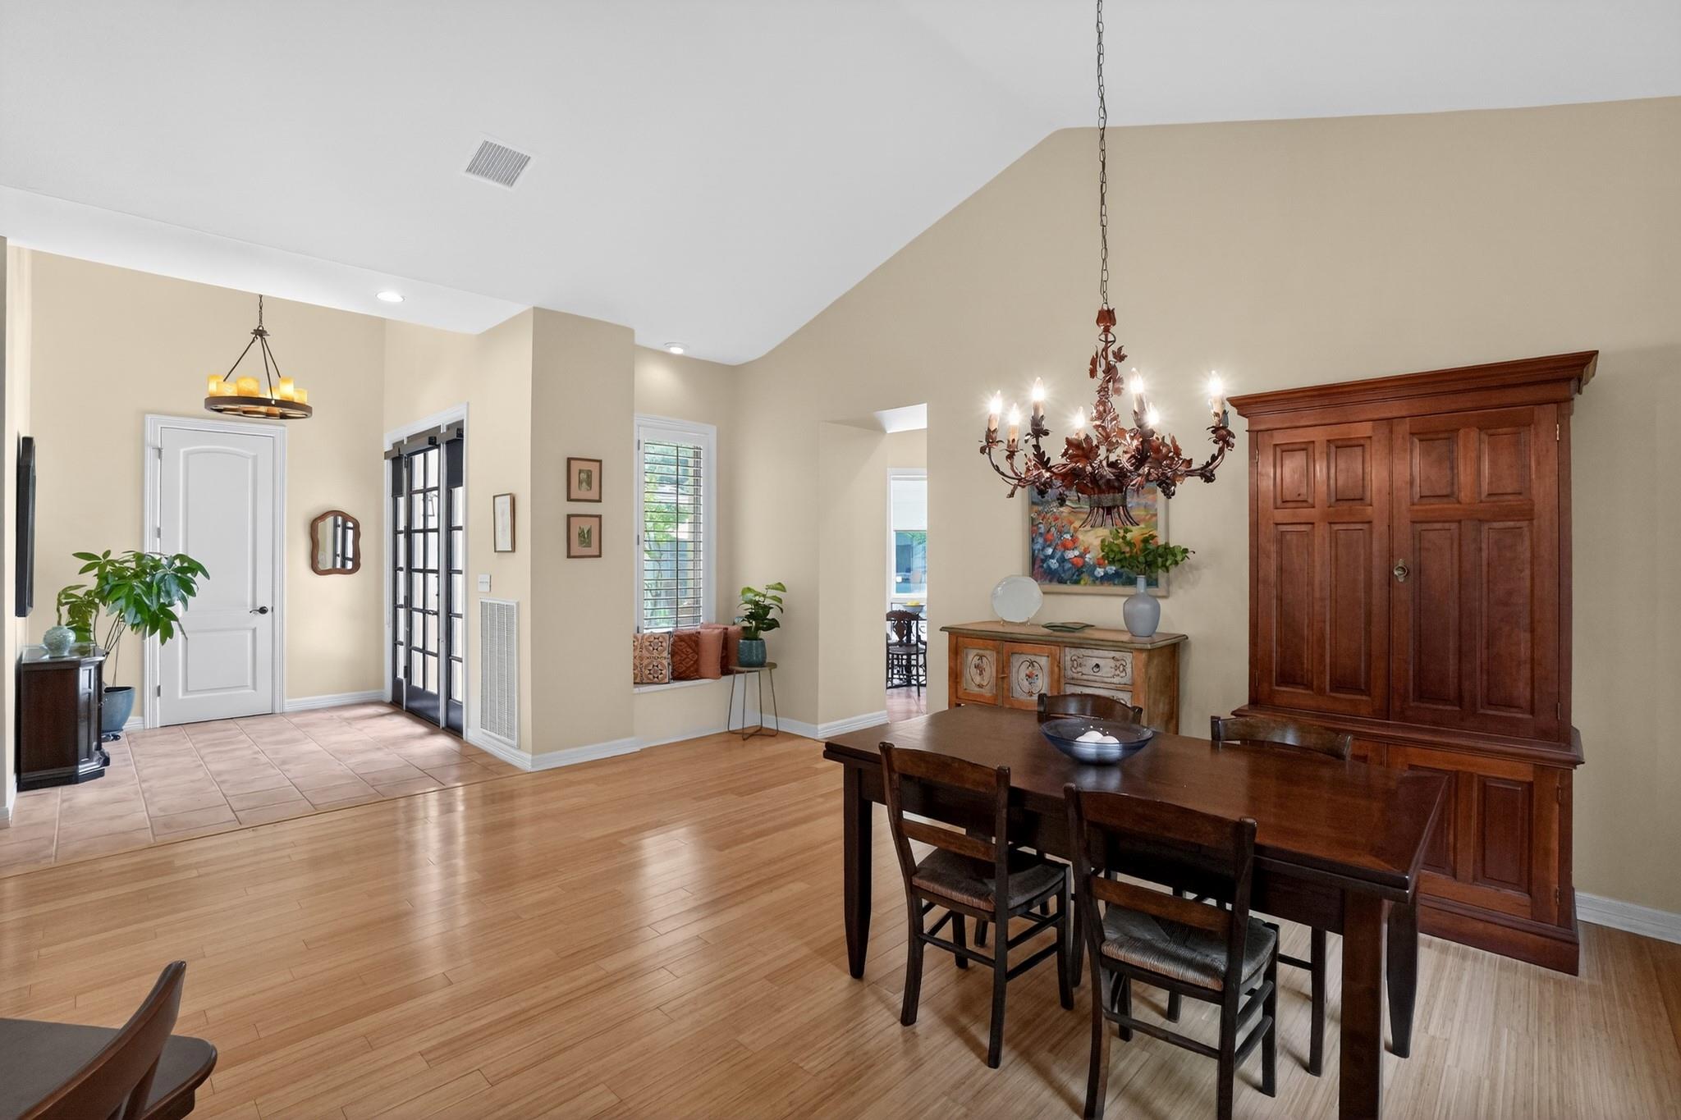
Entryway with tiled floor, black-framed glass doors, and a hanging chandelier.
Dining room with a dark wood table, ornate chandelier, and large wooden cabinet.
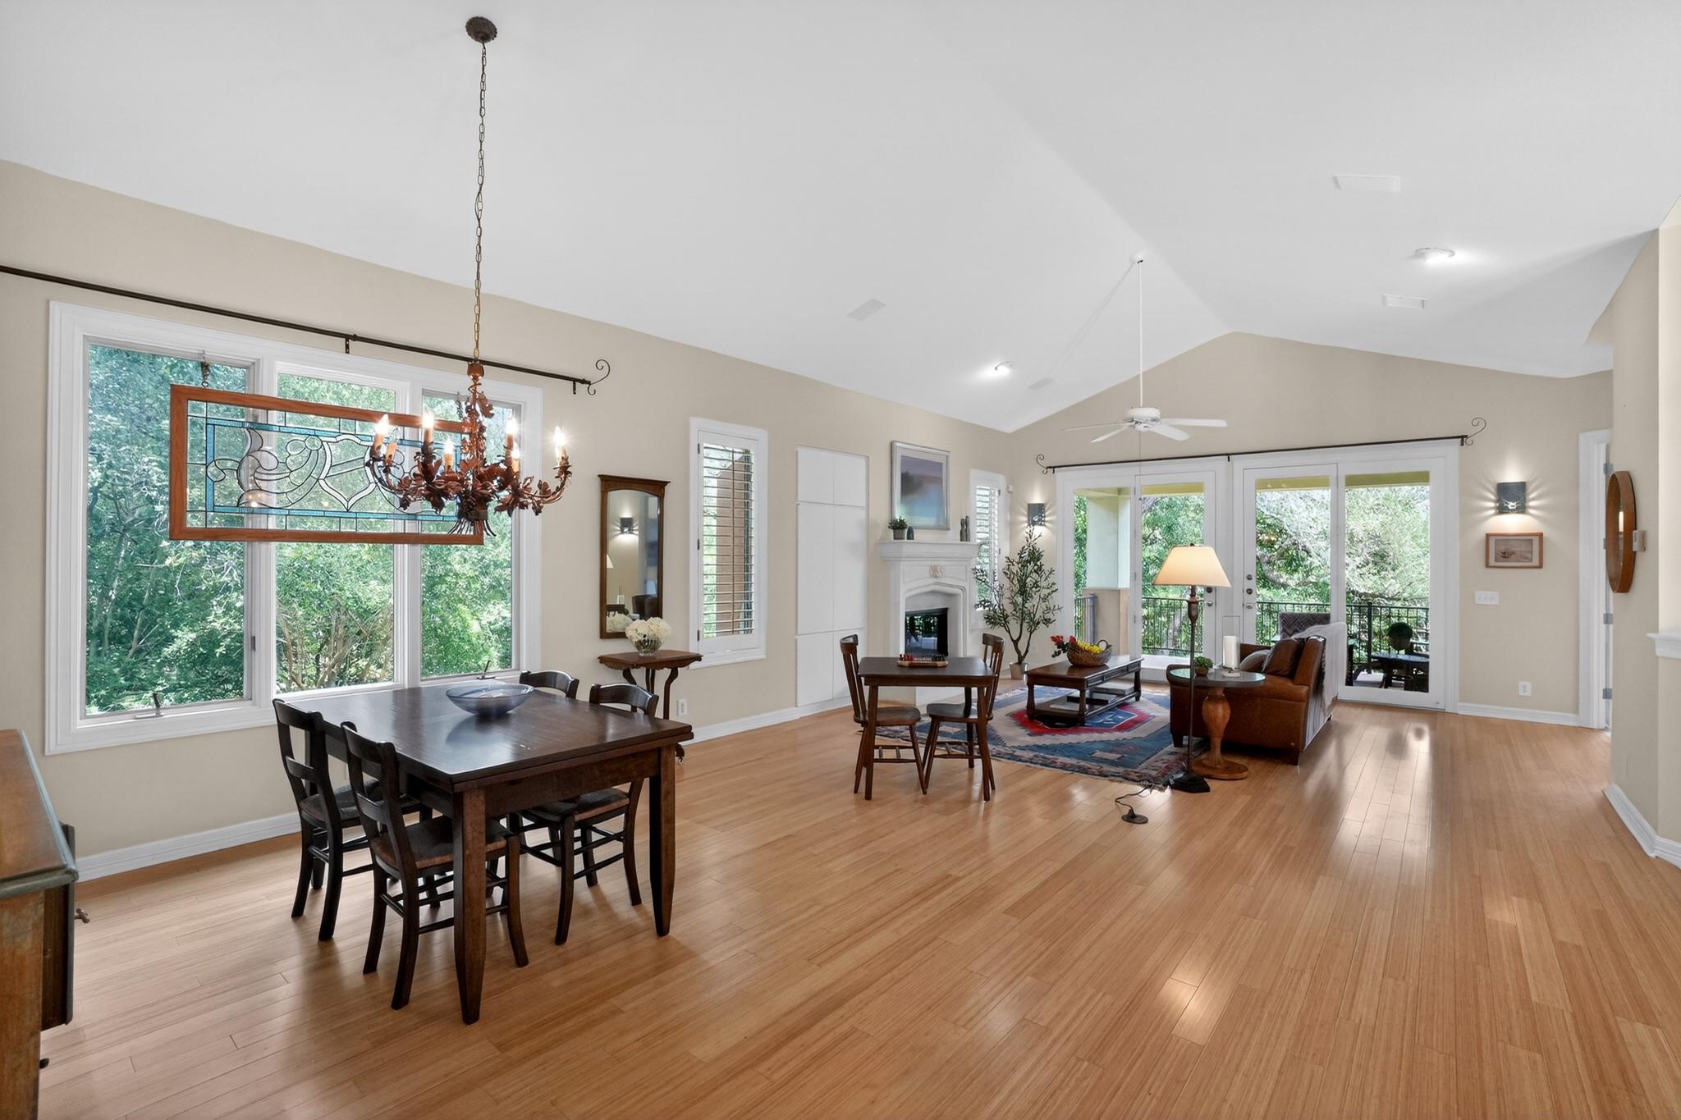
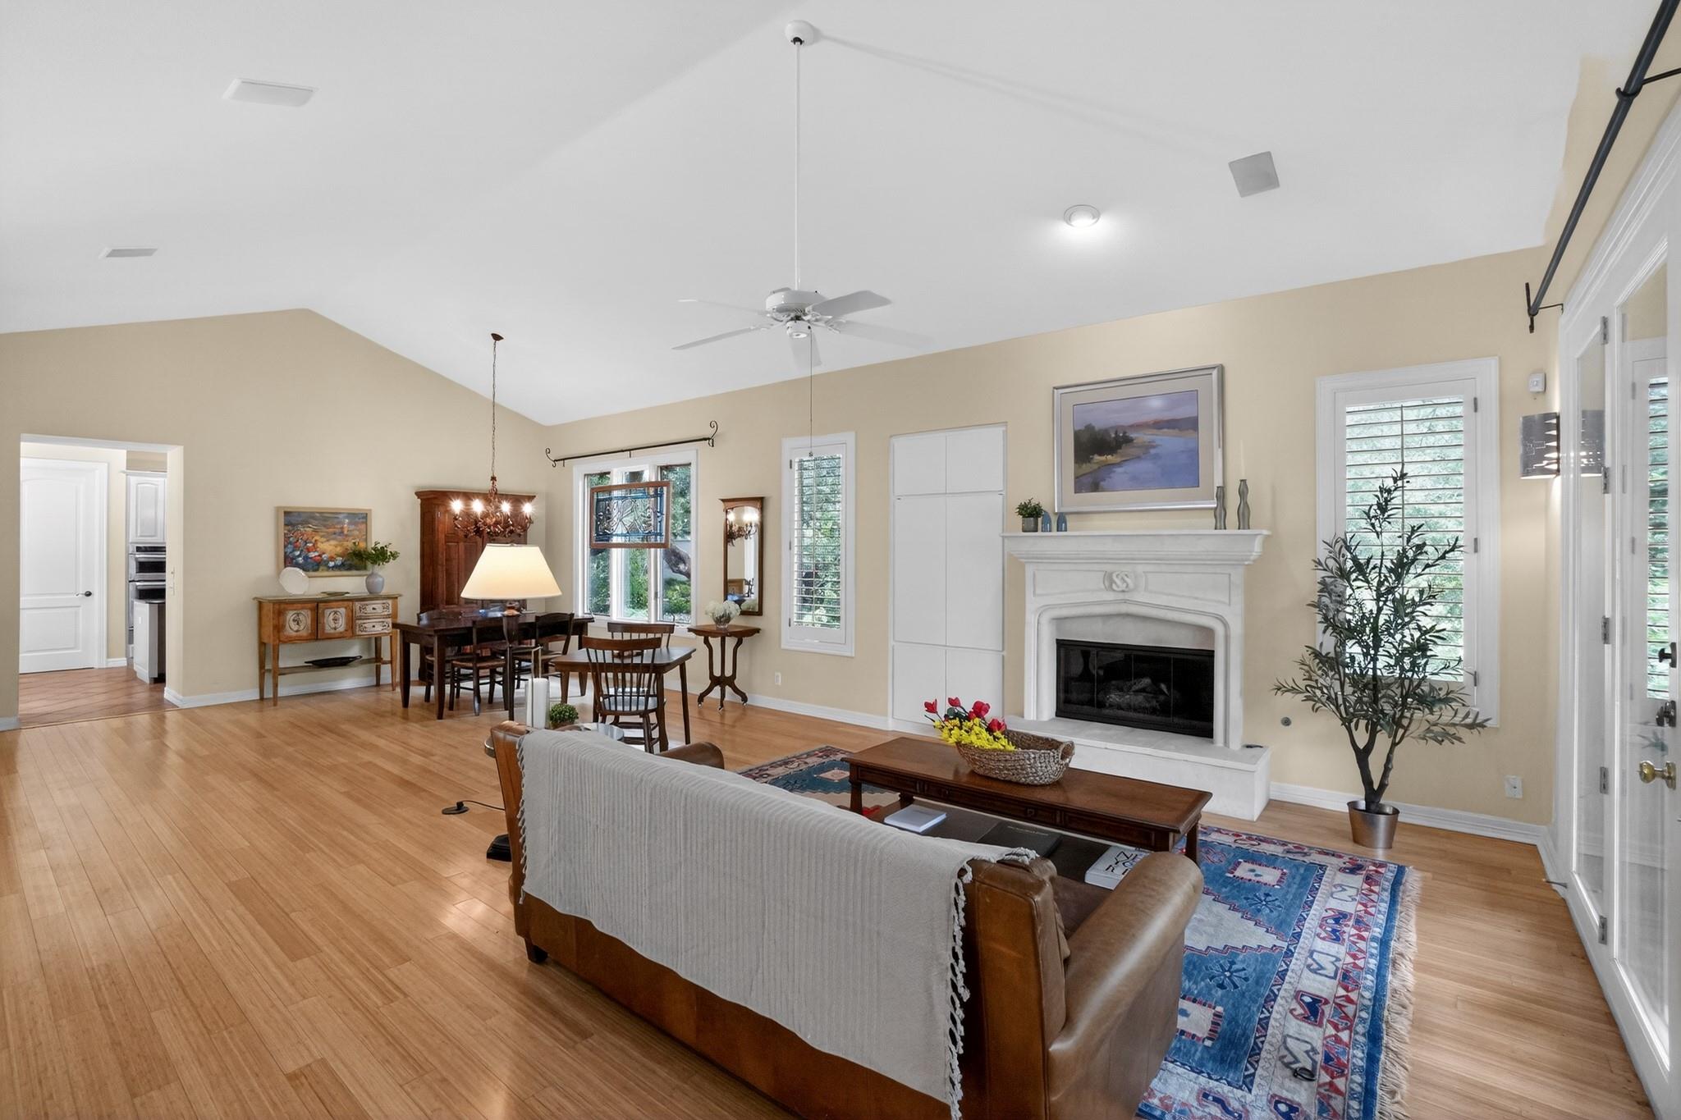
Open-plan living and dining room with hardwood floors, fireplace, and tree views through large windows.
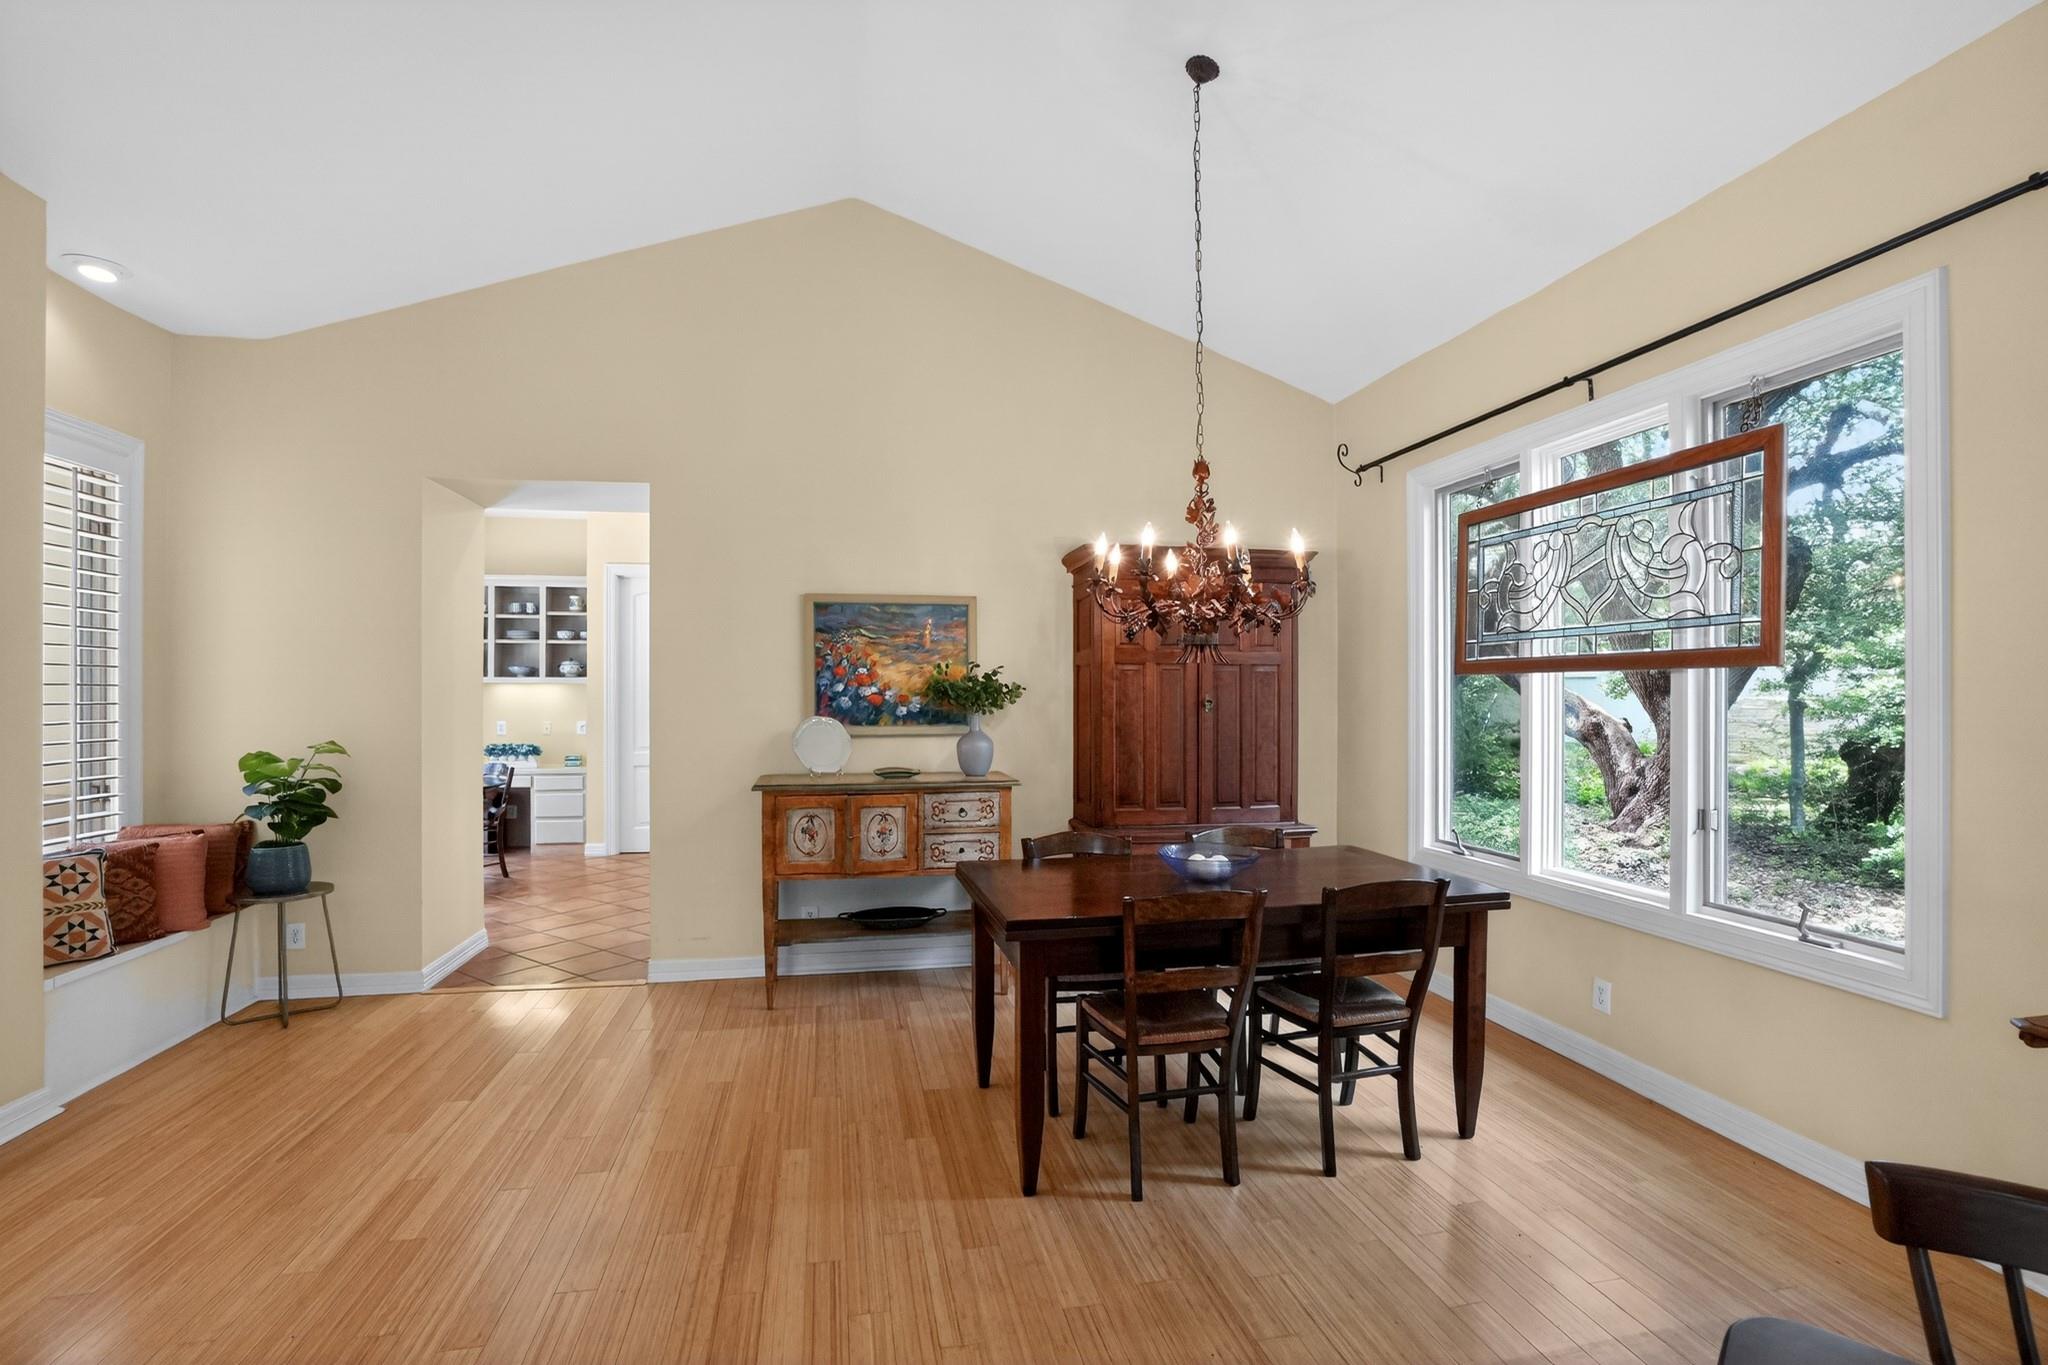
Dining room with a vaulted ceiling, wood floors, chandelier, and large windows overlooking trees.
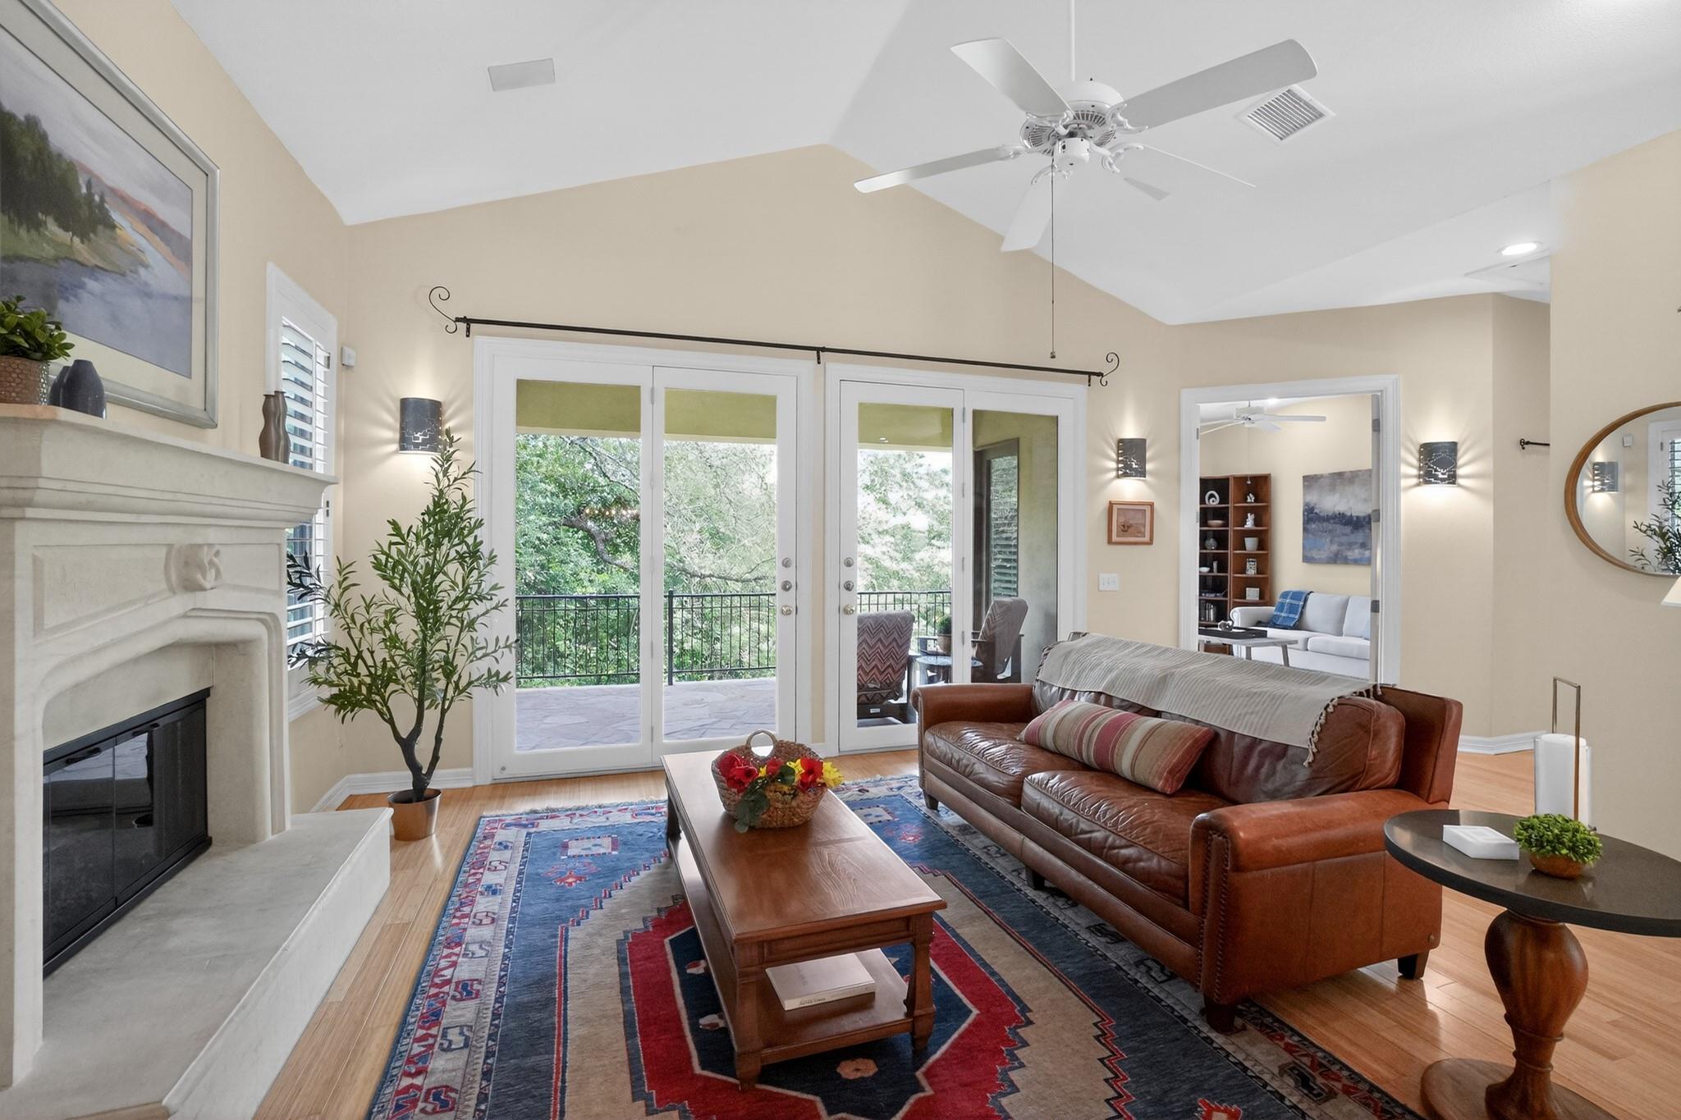
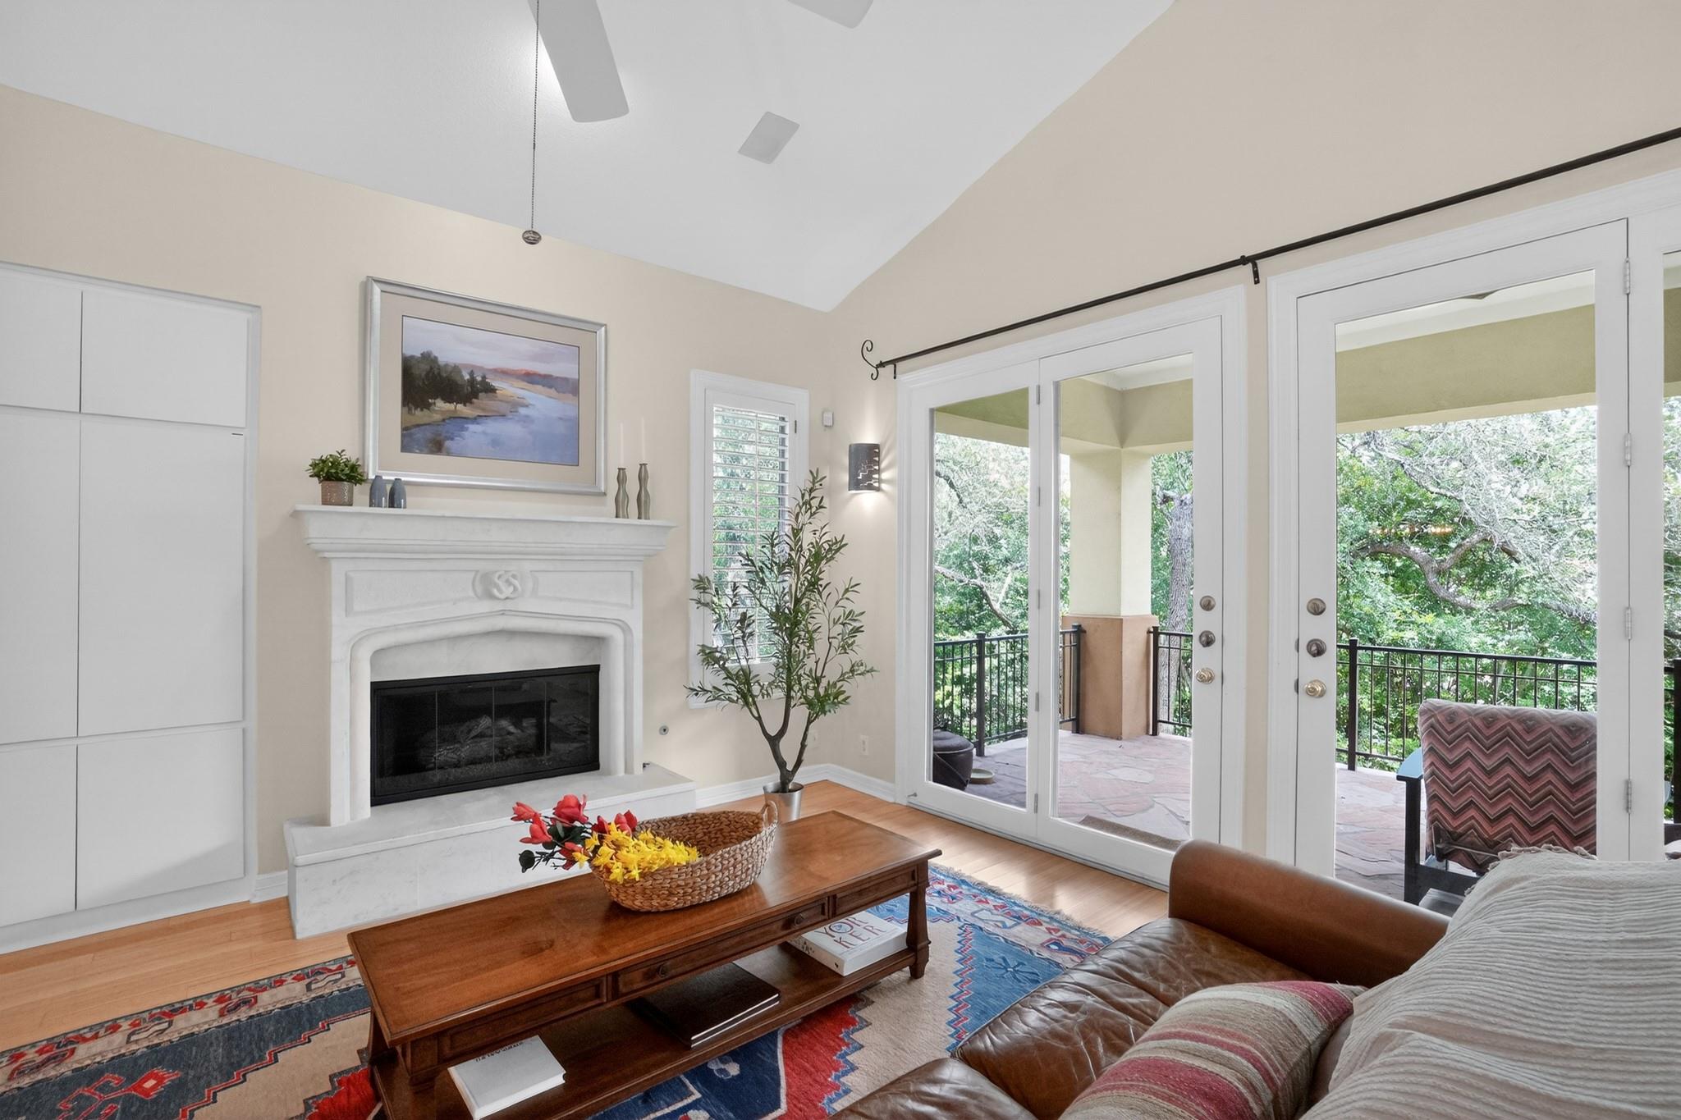
Living room with a stone fireplace, leather sofa, and French doors opening to a tree-lined balcony.
Living room with a white fireplace and glass doors opening to a tree-lined balcony.
Open living and dining room with hardwood floors, vaulted ceiling, and white fireplace.
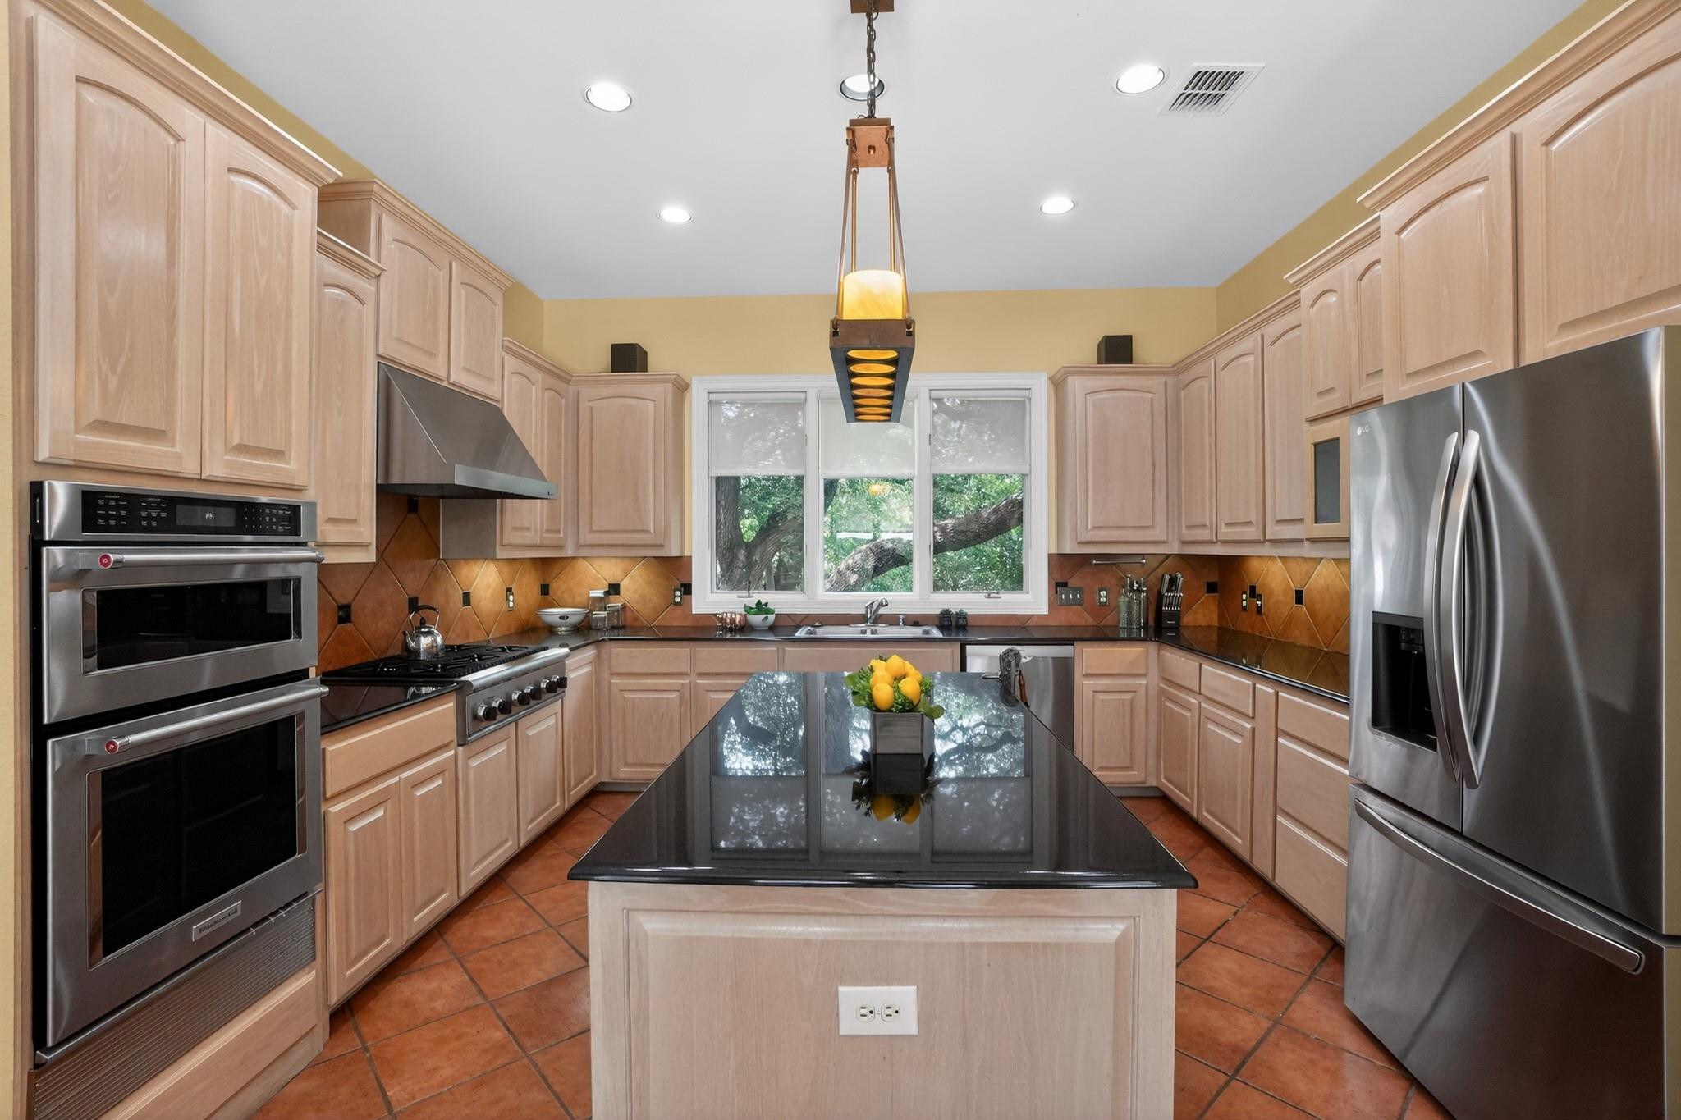
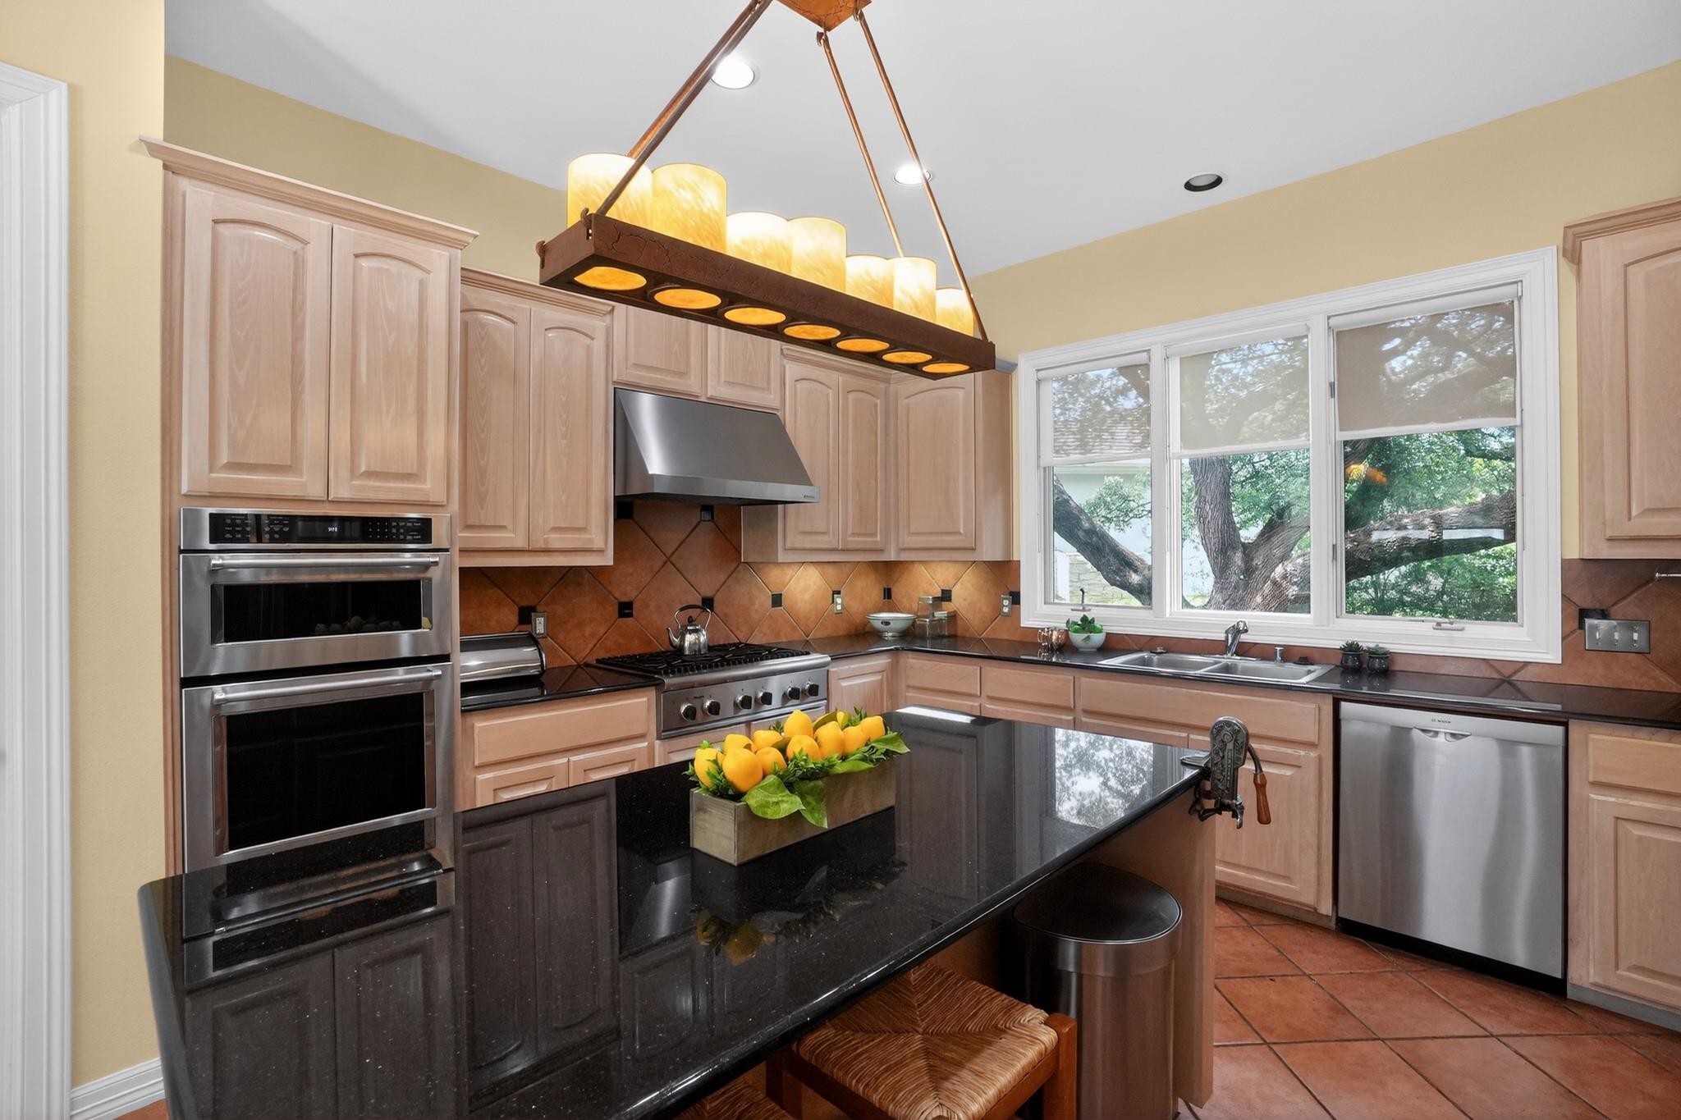
Kitchen with a large dark island, light wood cabinets, stainless steel appliances, and a tree view through the window.
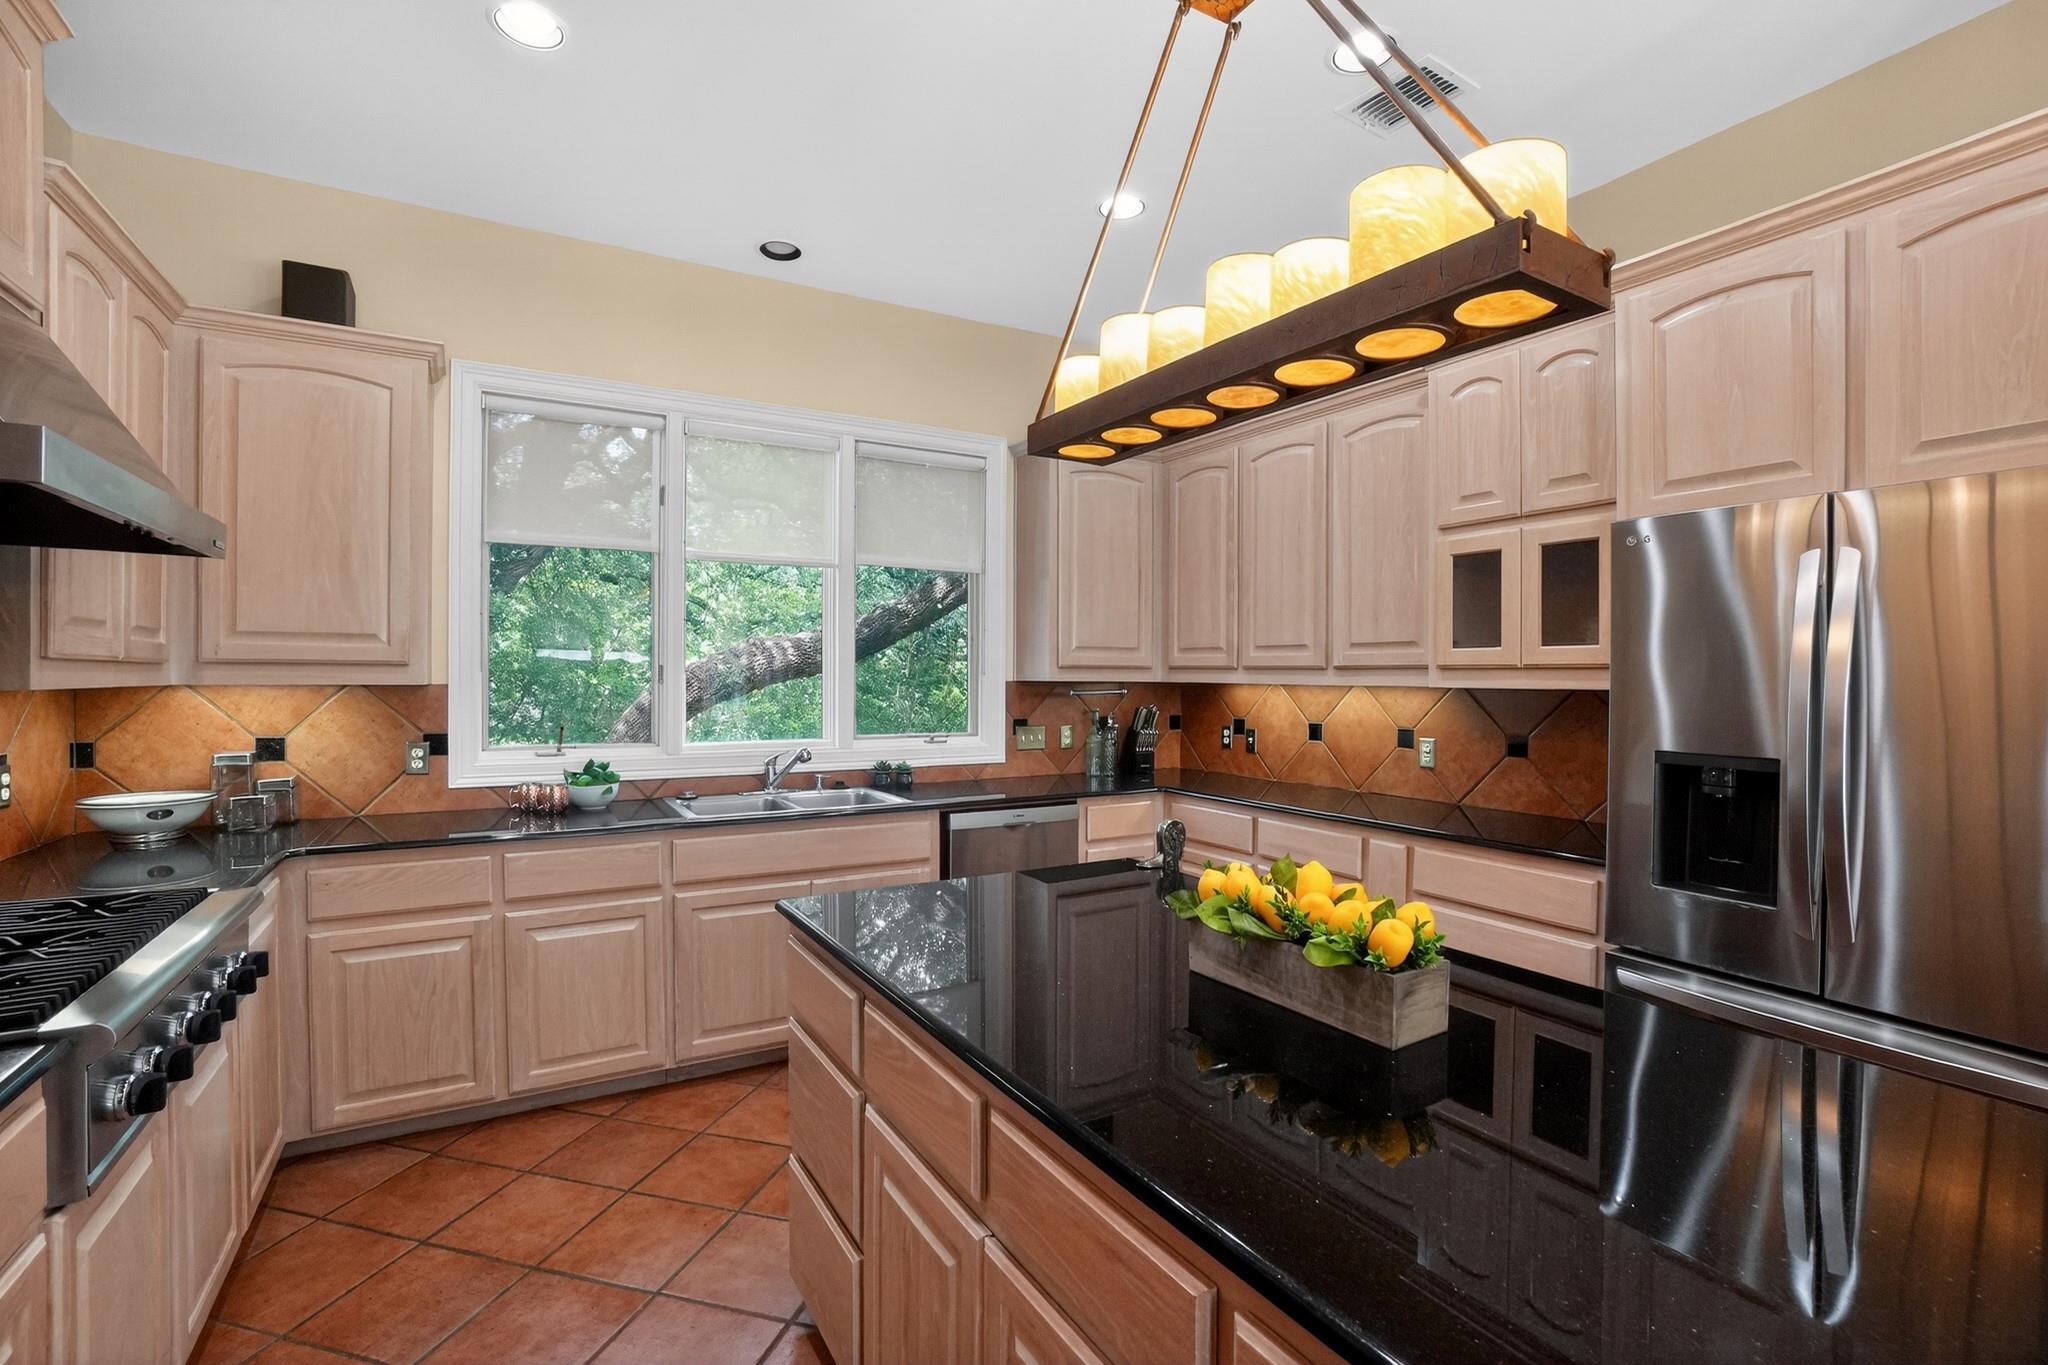
Kitchen with pale wood cabinetry, black granite island, stainless steel appliances, and a leafy view through the window.
Kitchen with black granite island, light wood cabinets, stainless steel appliances, and a window overlooking trees.
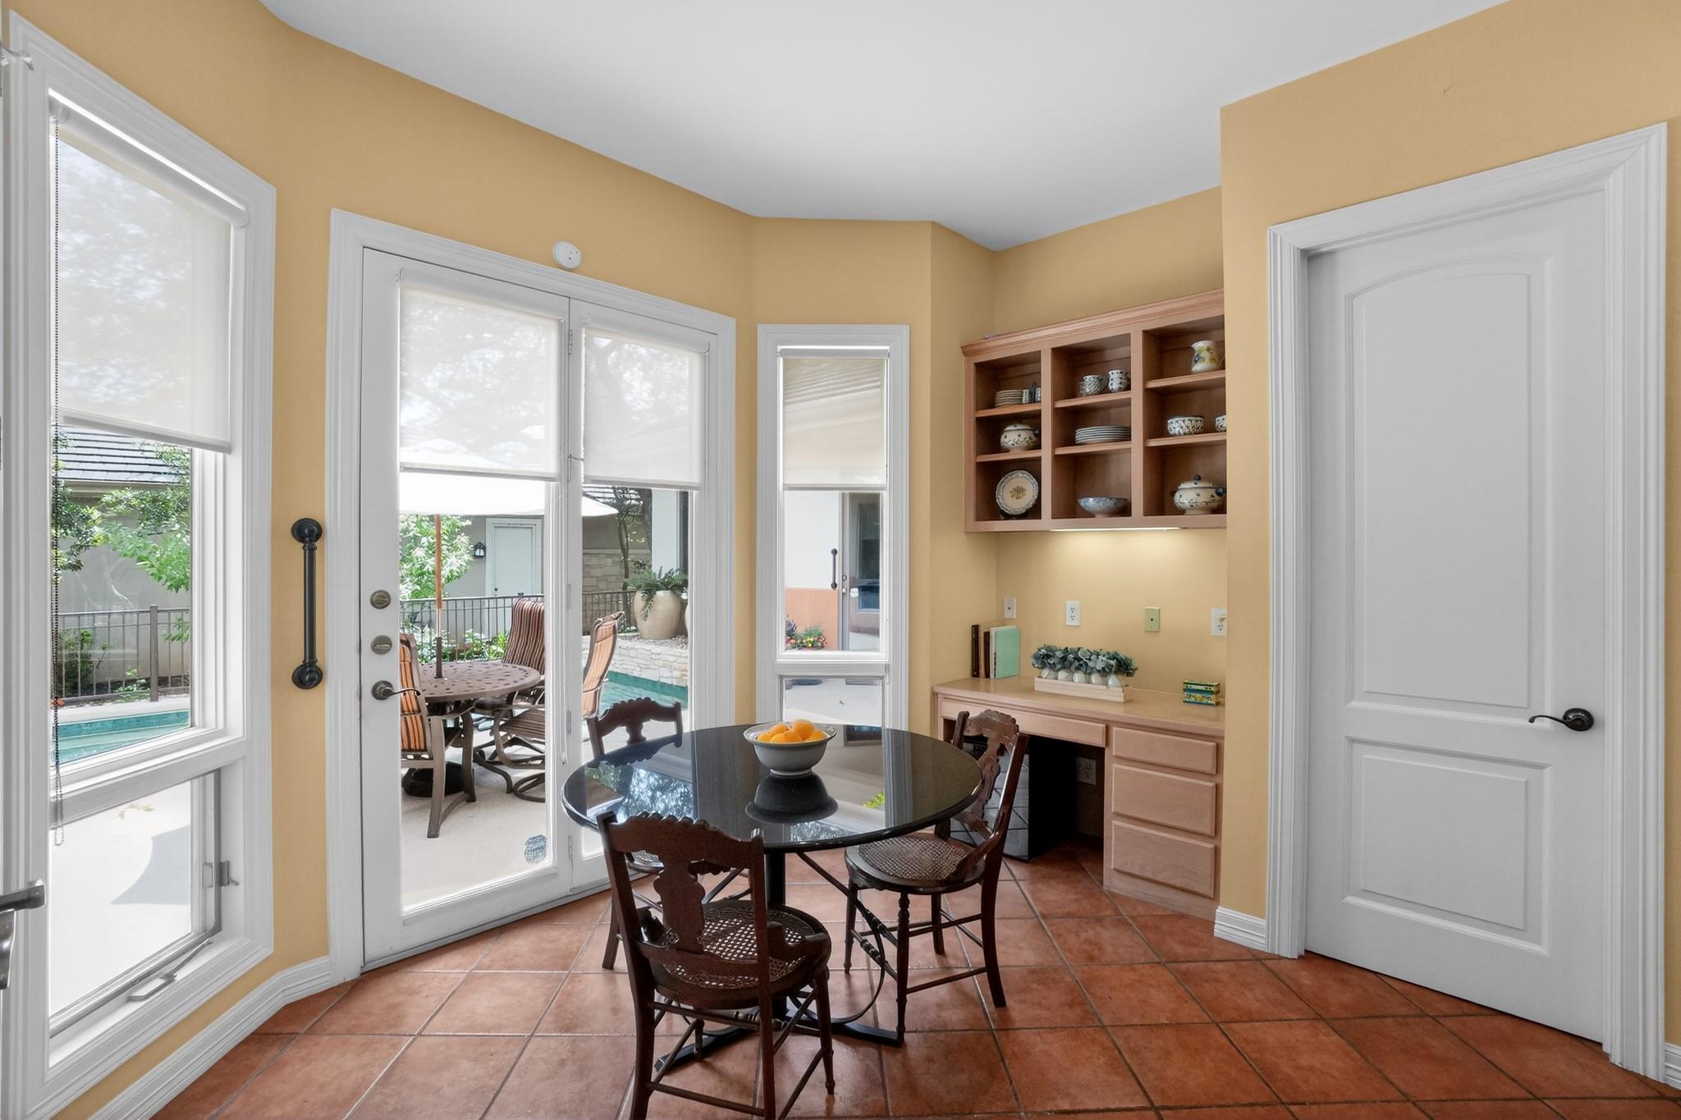
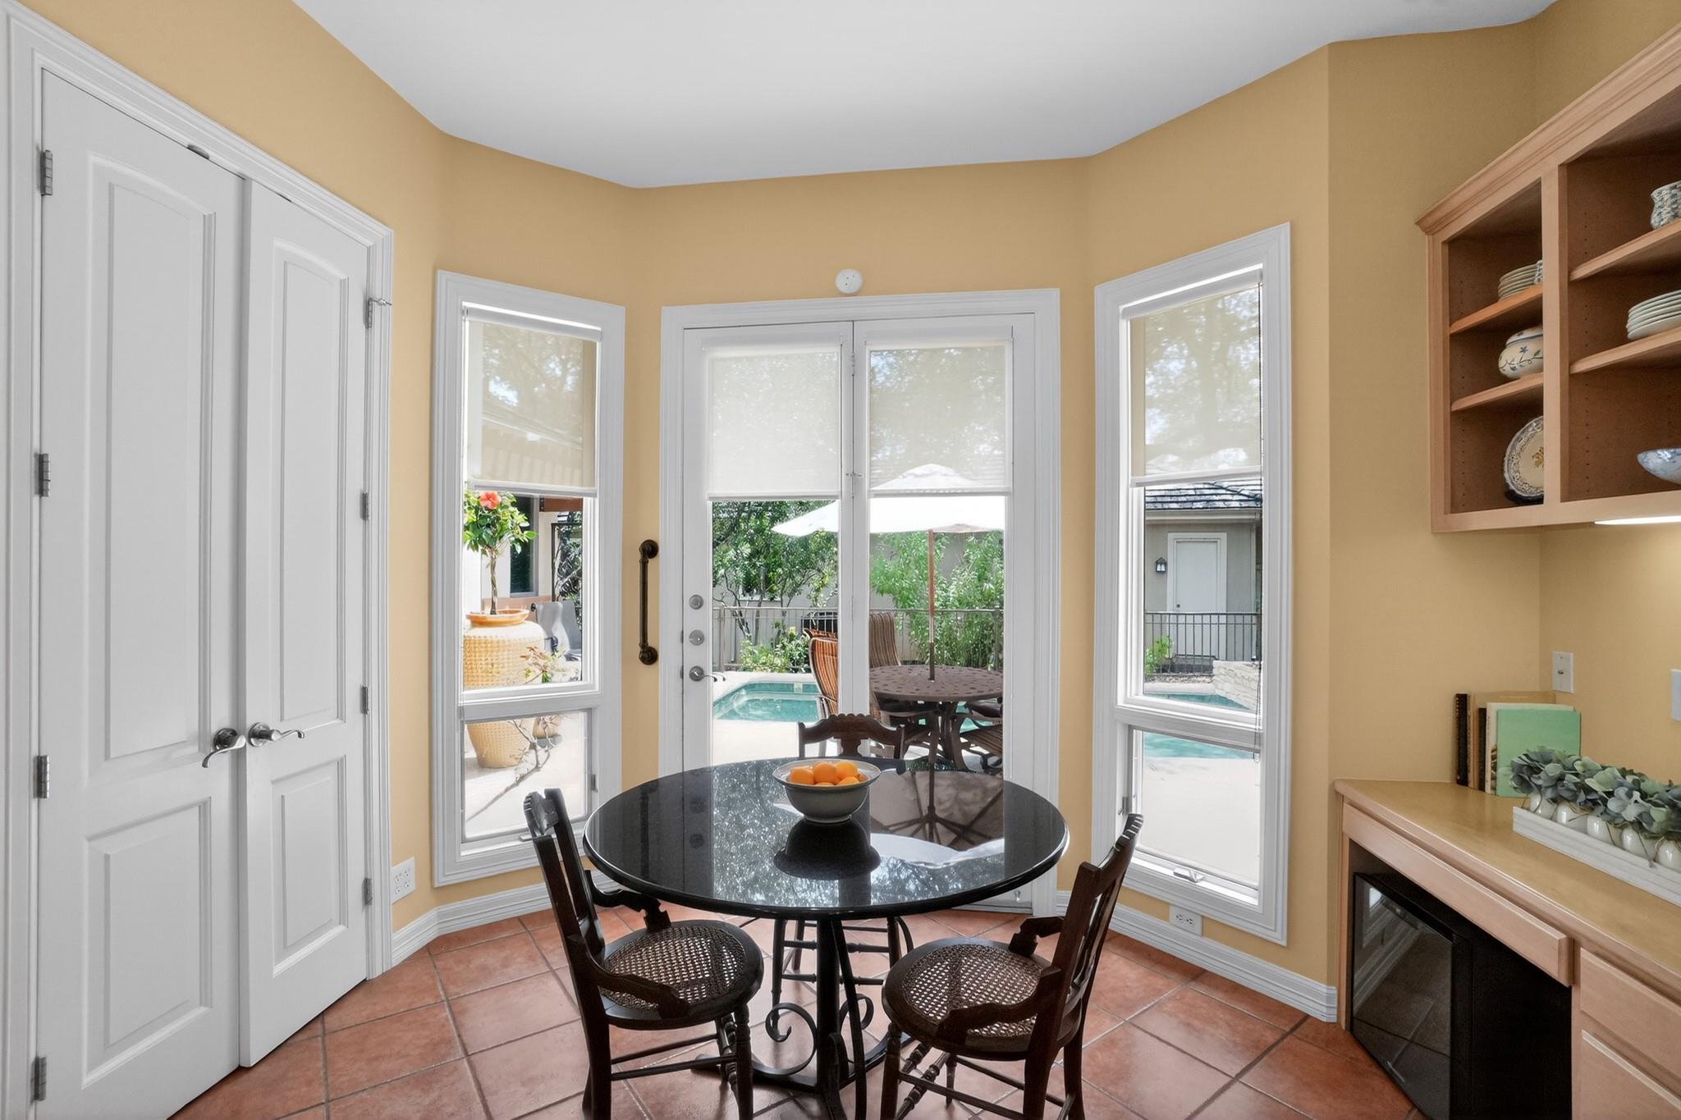
Dining nook with a glass-top table, built-in shelving, and windows overlooking a pool.
Breakfast nook with a round black table and windows overlooking the pool.
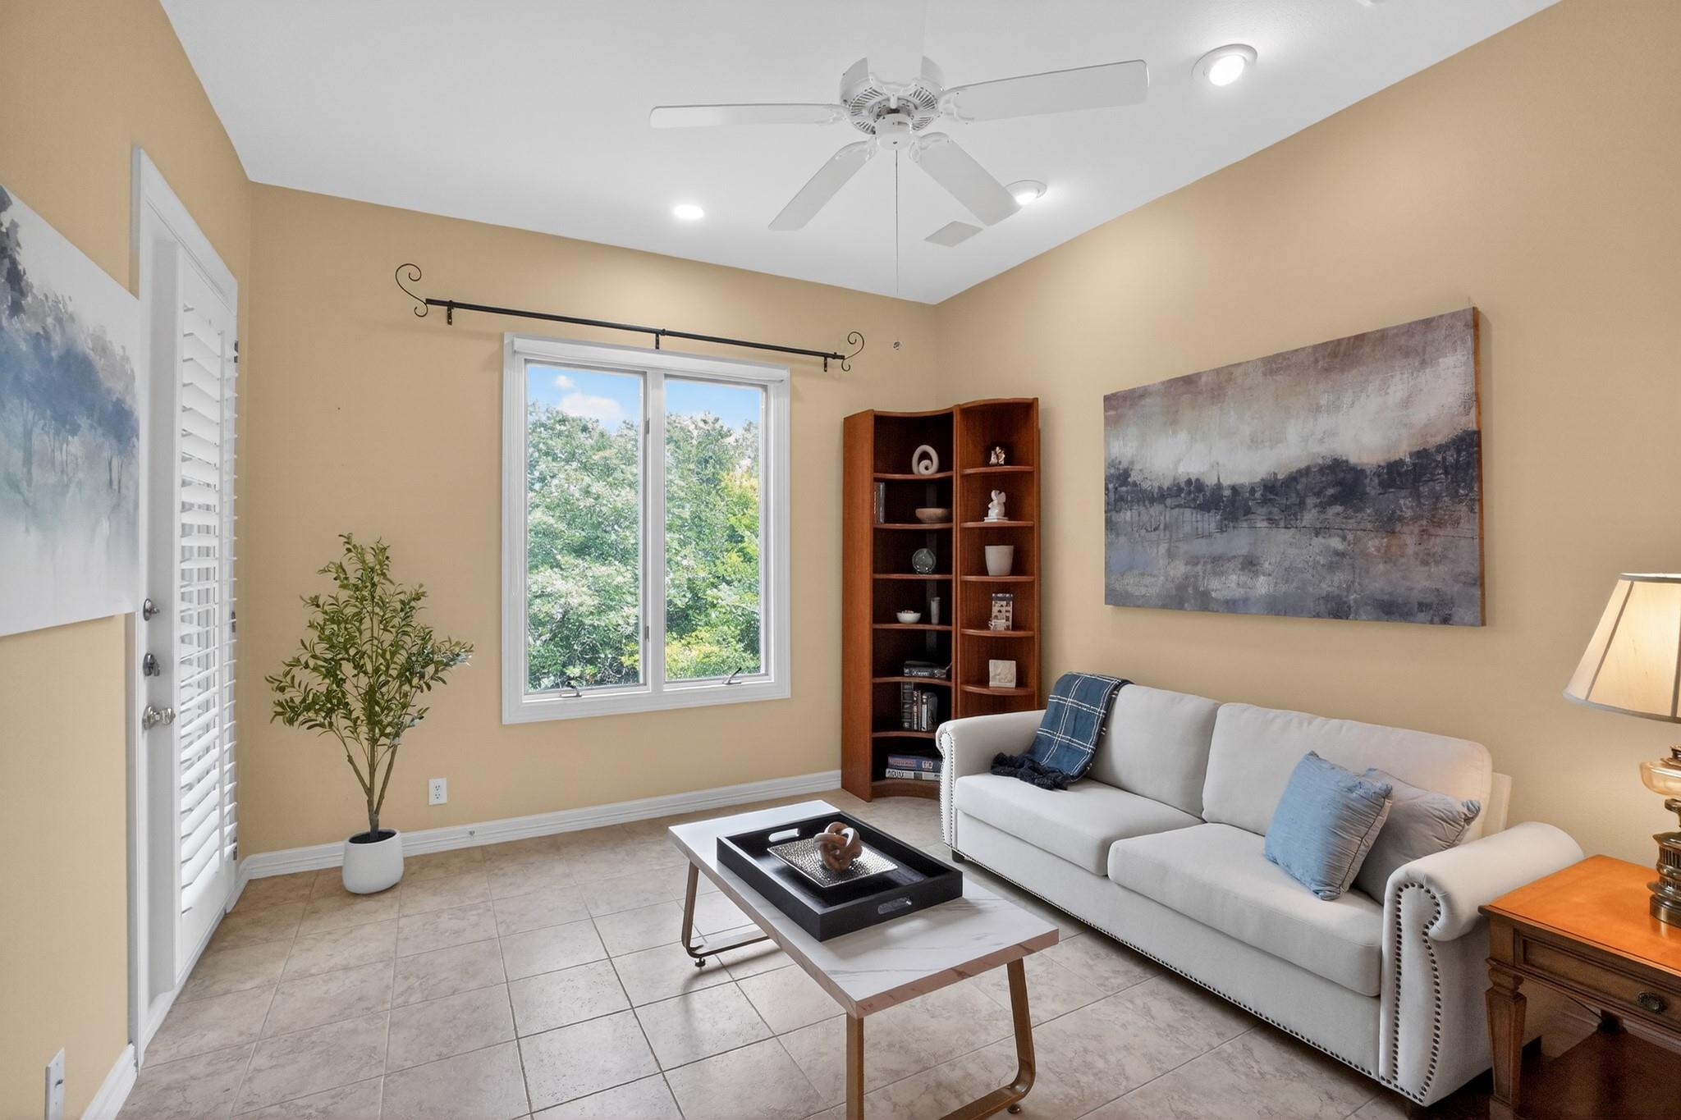
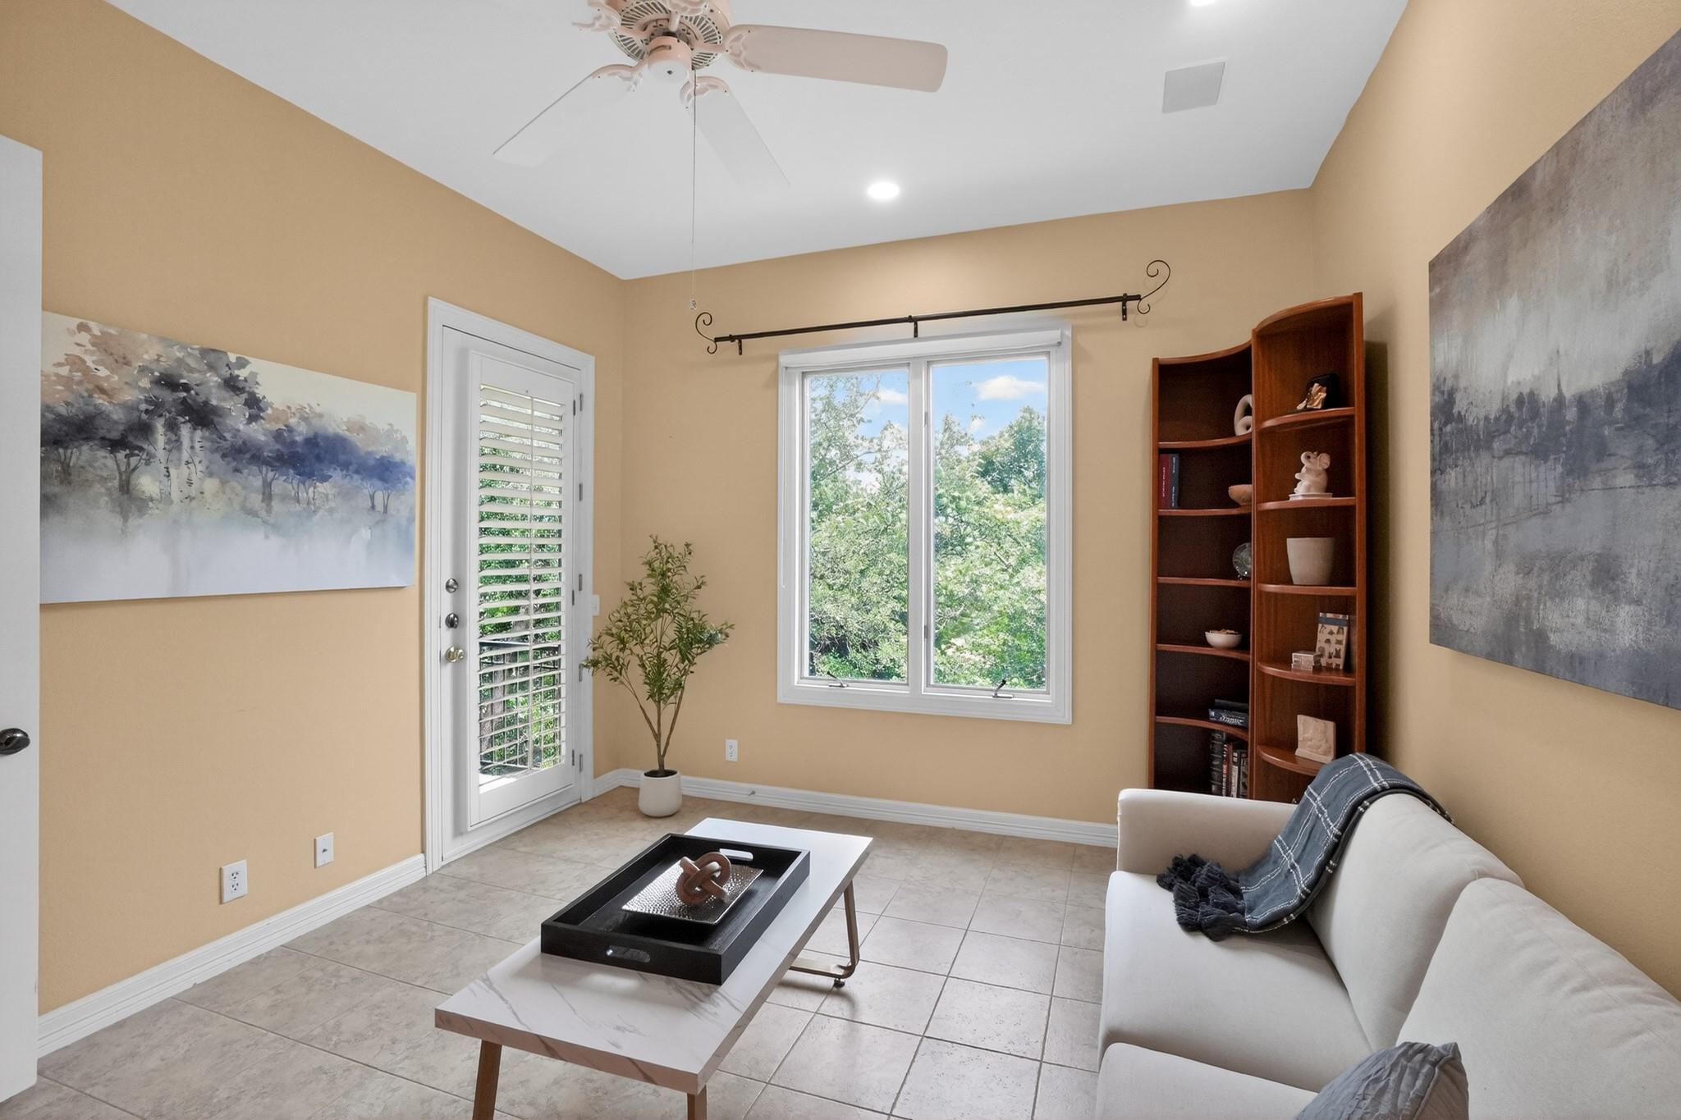
Living room with a white sofa, tiled floor, and window overlooking leafy trees.
Living room with a white sofa, tiled floor, built-in shelving, and a window overlooking trees.
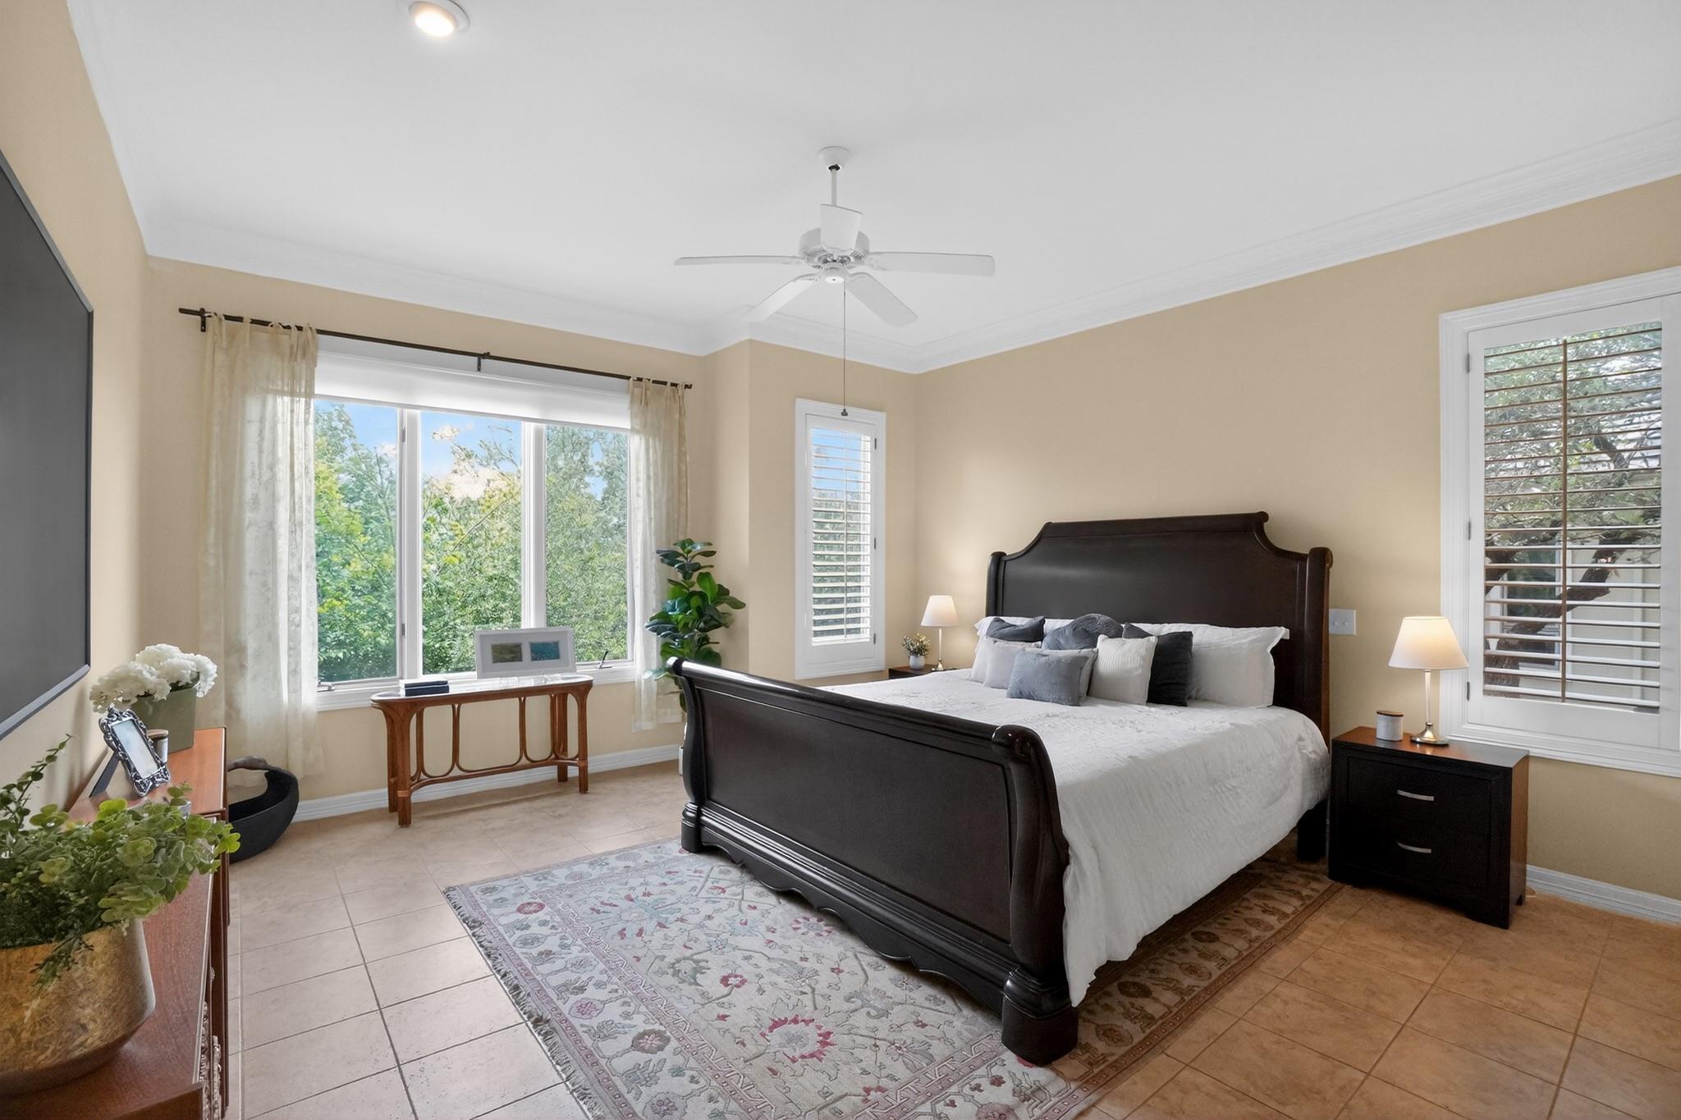
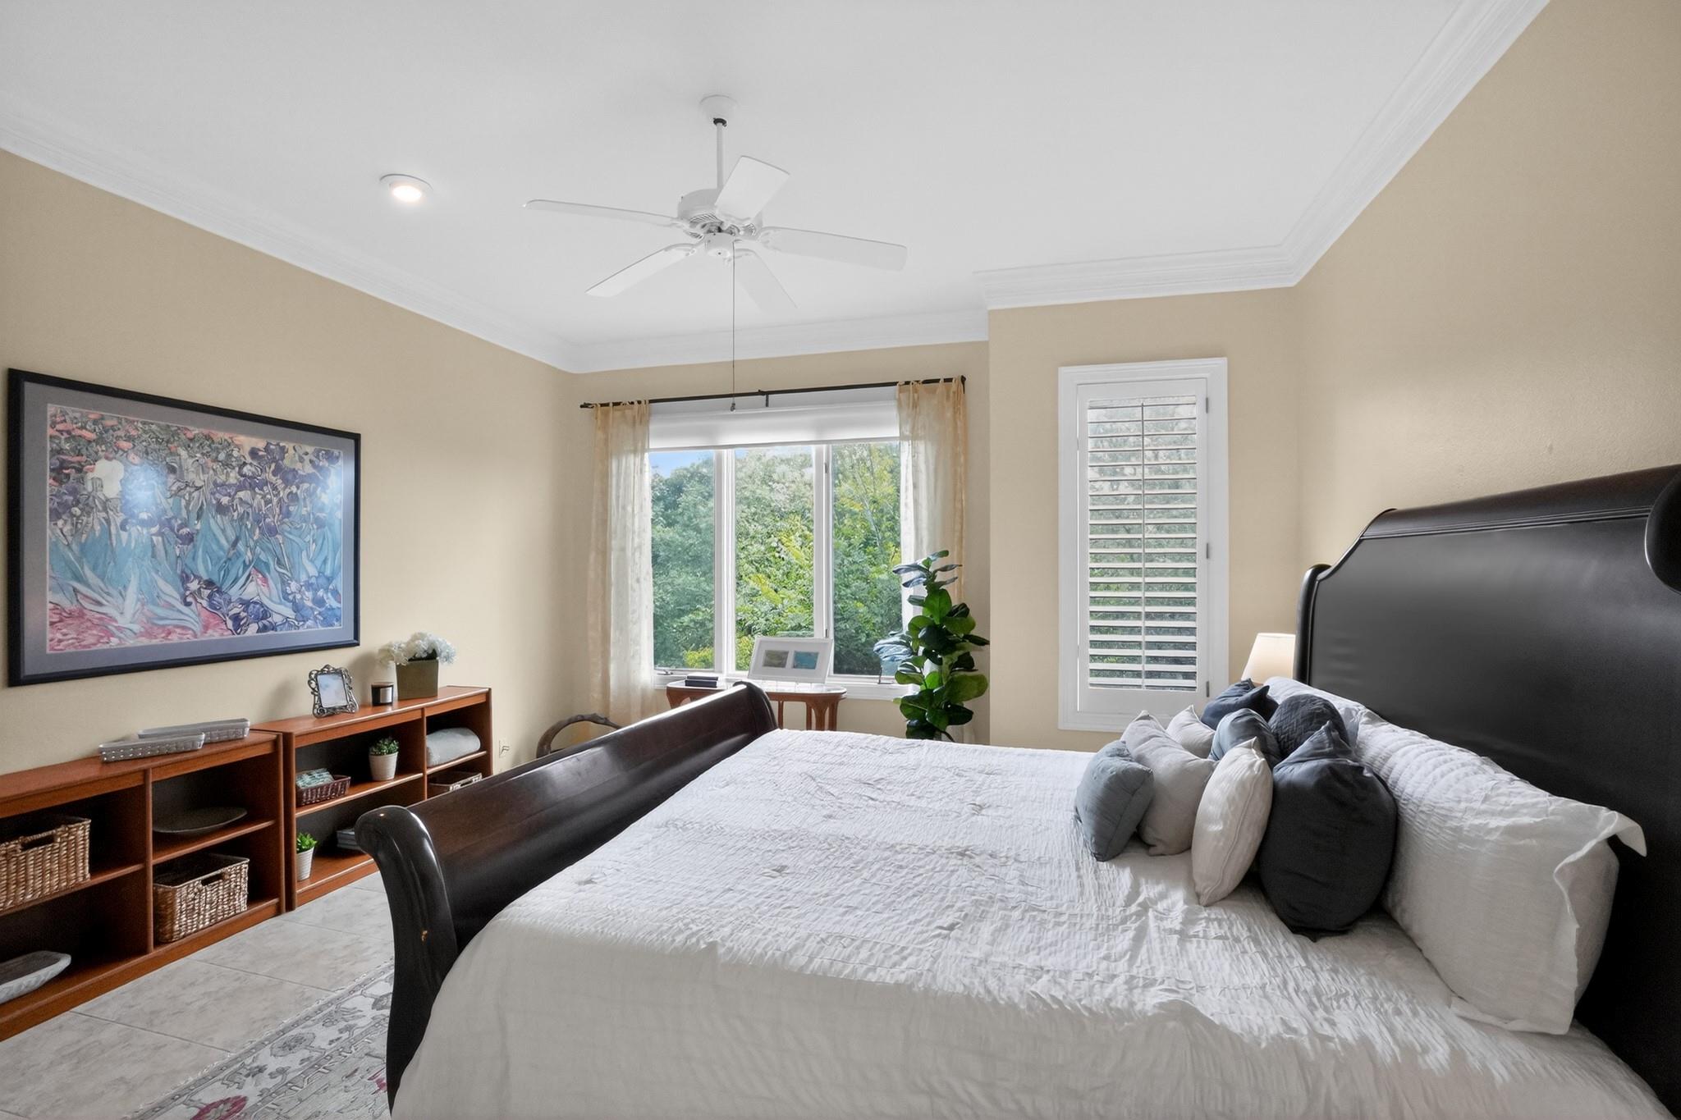
Furnished bedroom with a dark four-poster bed and large windows overlooking trees.
Bedroom with a dark wood bed, white bedding, and a window overlooking trees.
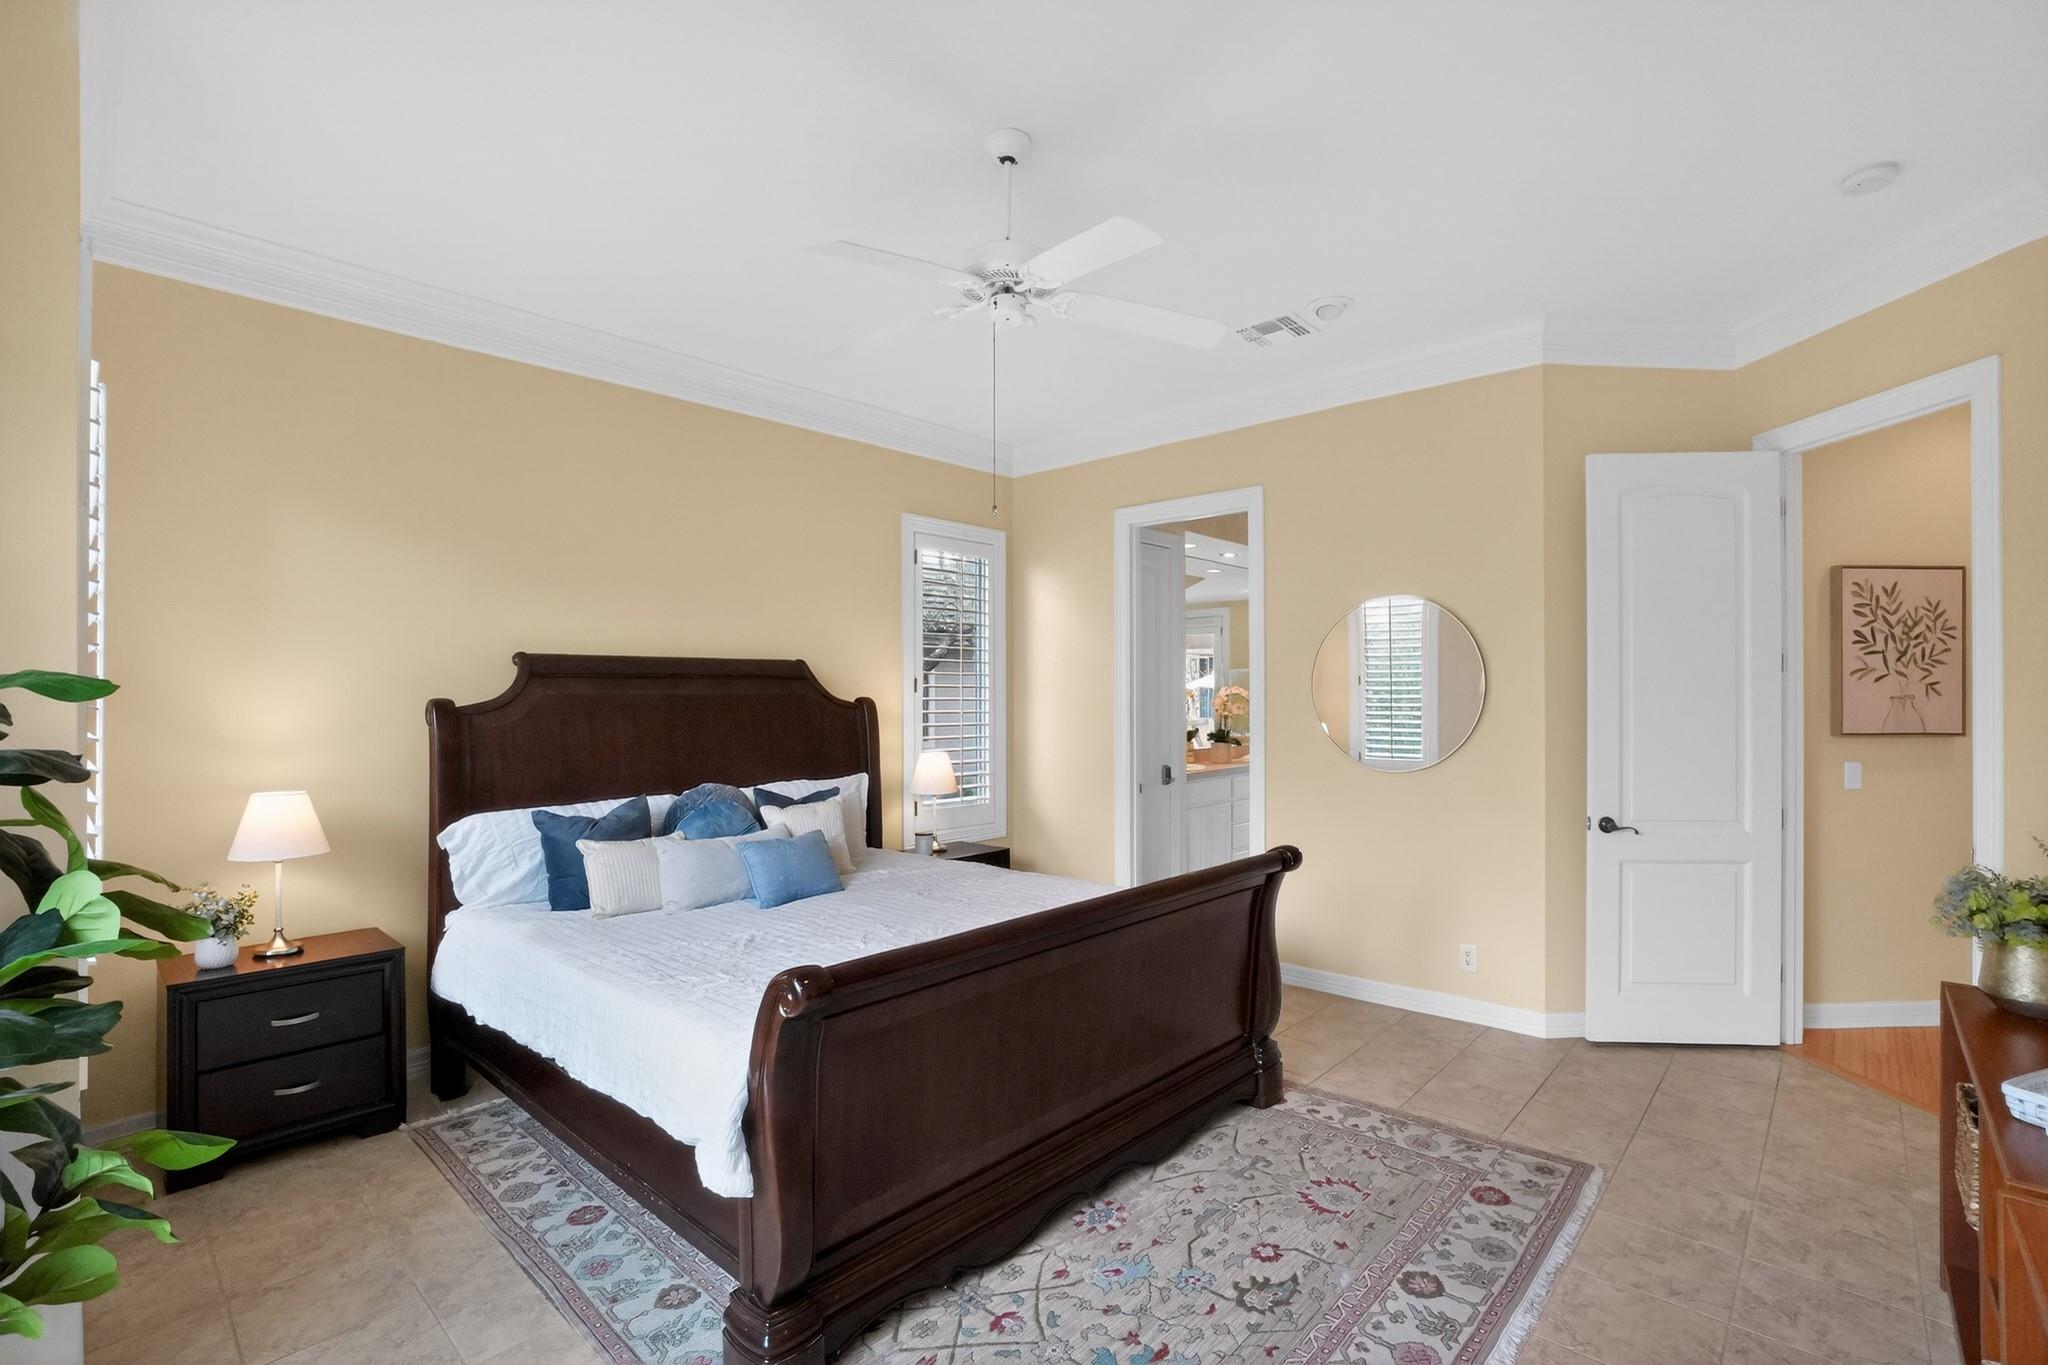
Furnished bedroom with a dark wood bed, blue and white bedding, and a patterned rug.
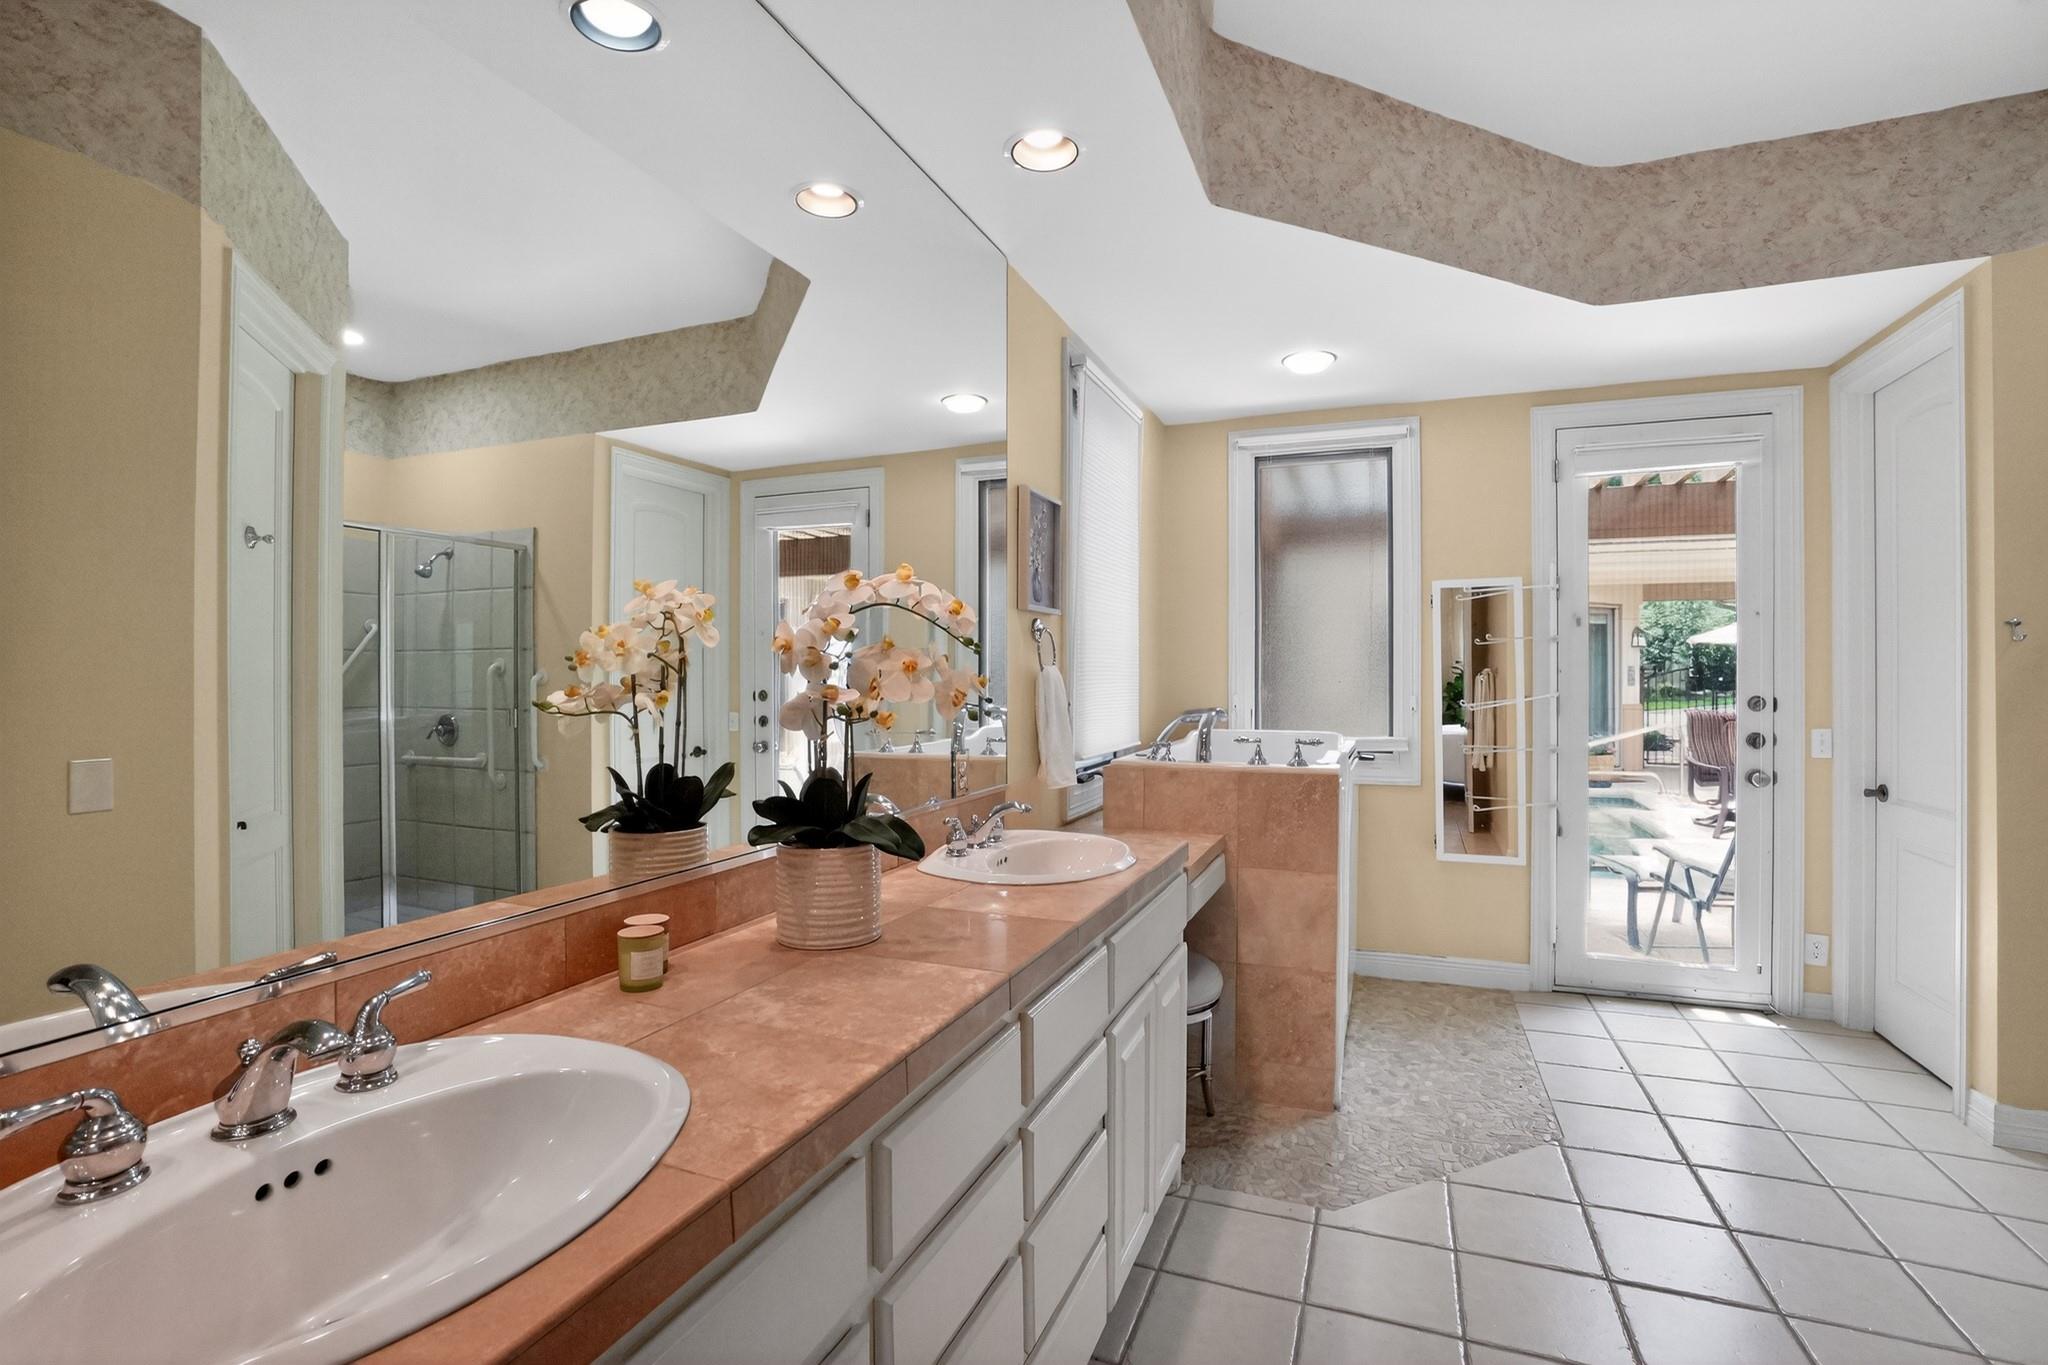
Bathroom with a long double vanity, glass shower, and patio door.
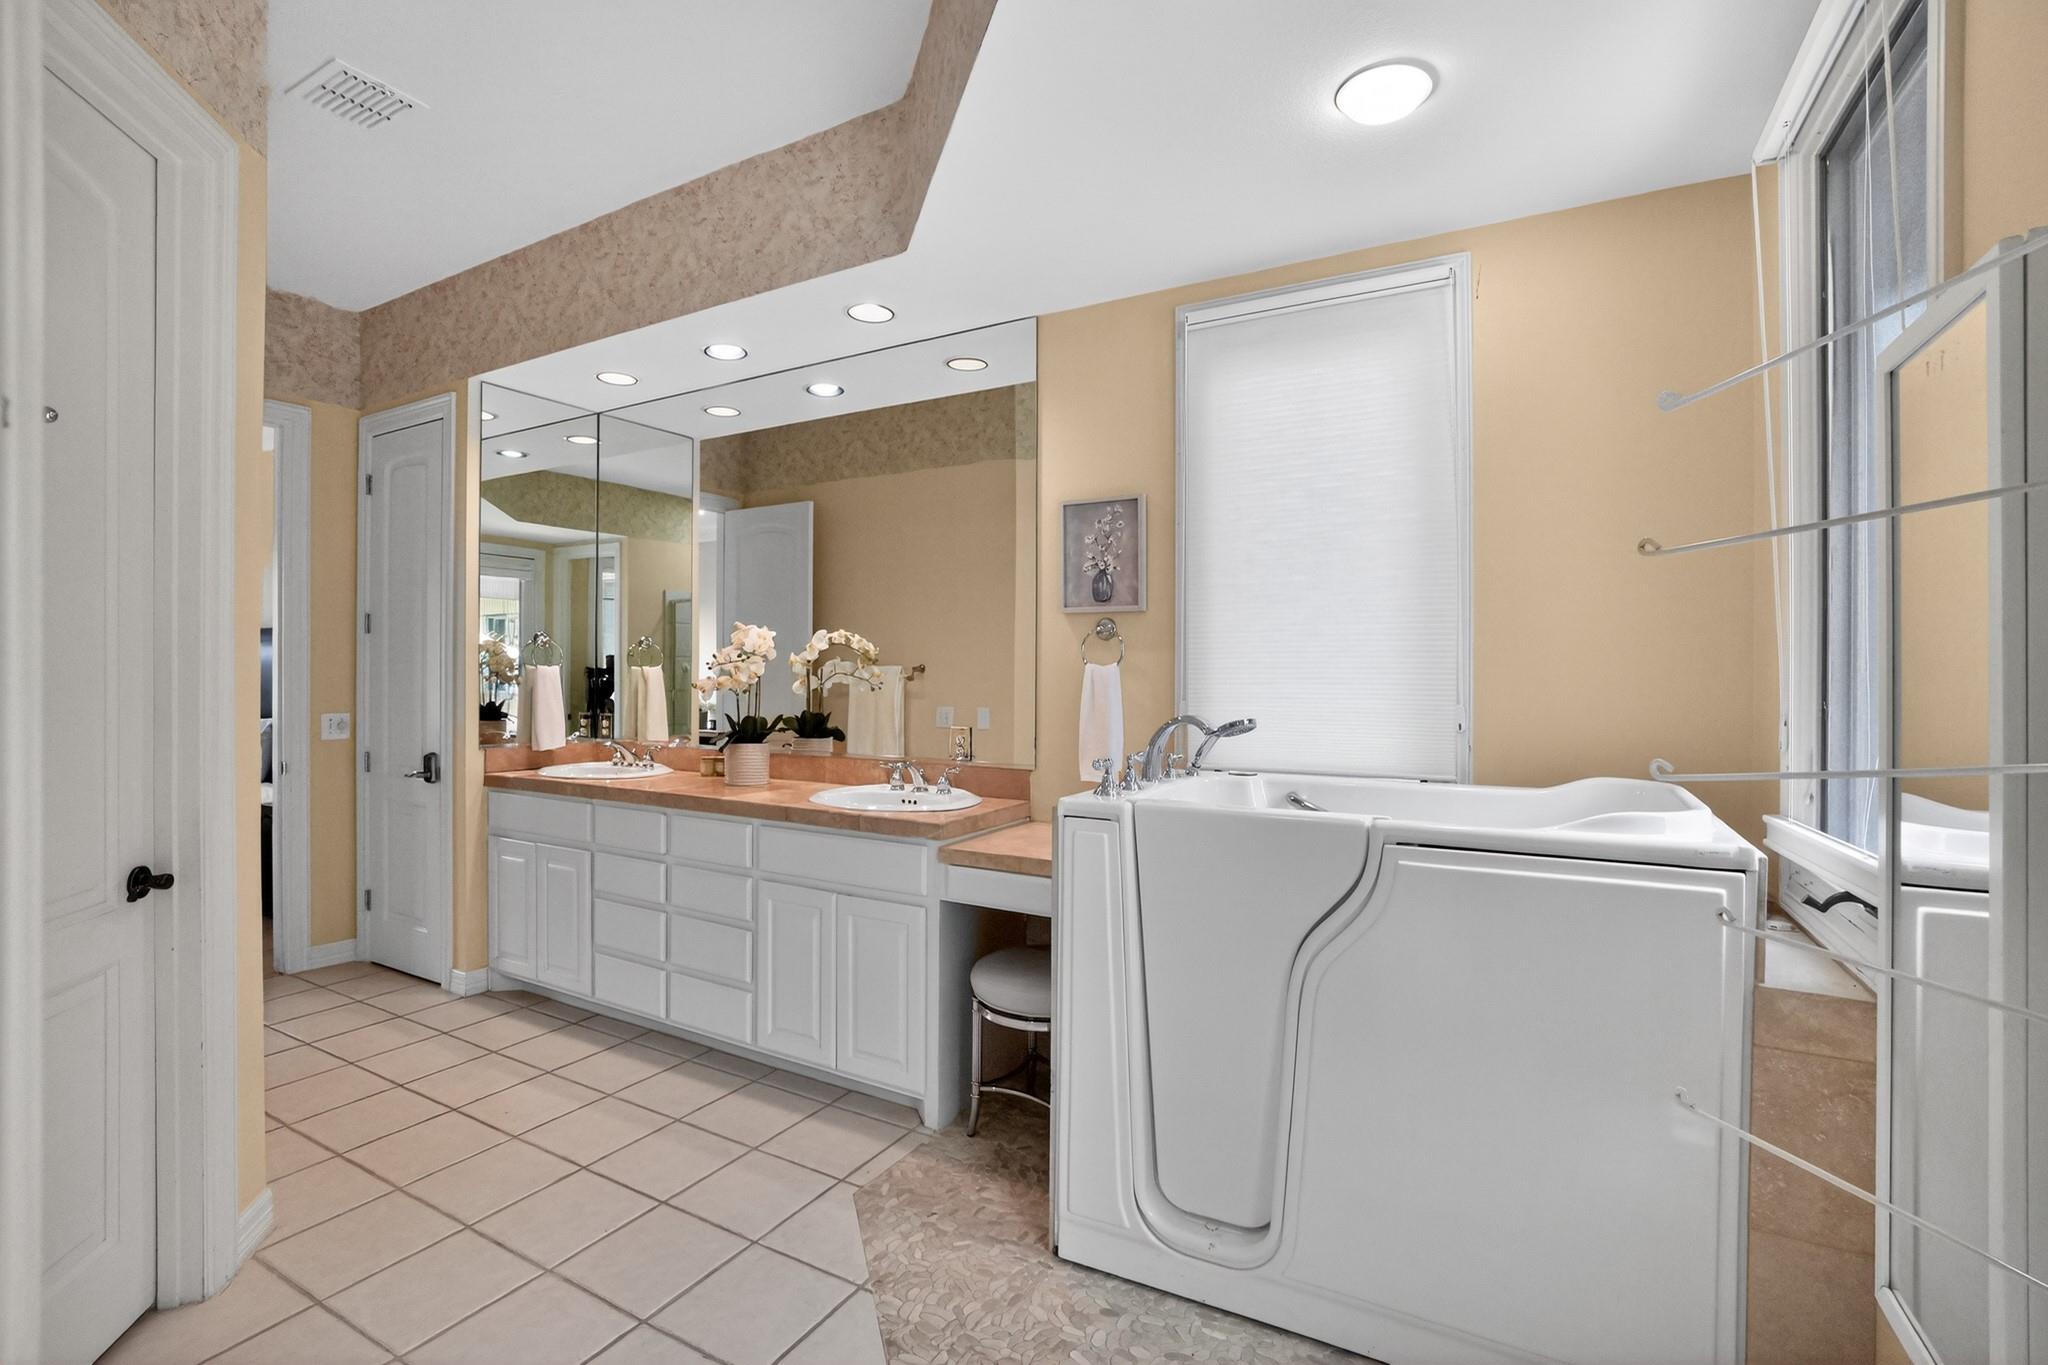
Bathroom with a walk-in tub, double-sink vanity, mirrored wall, and tiled floor.
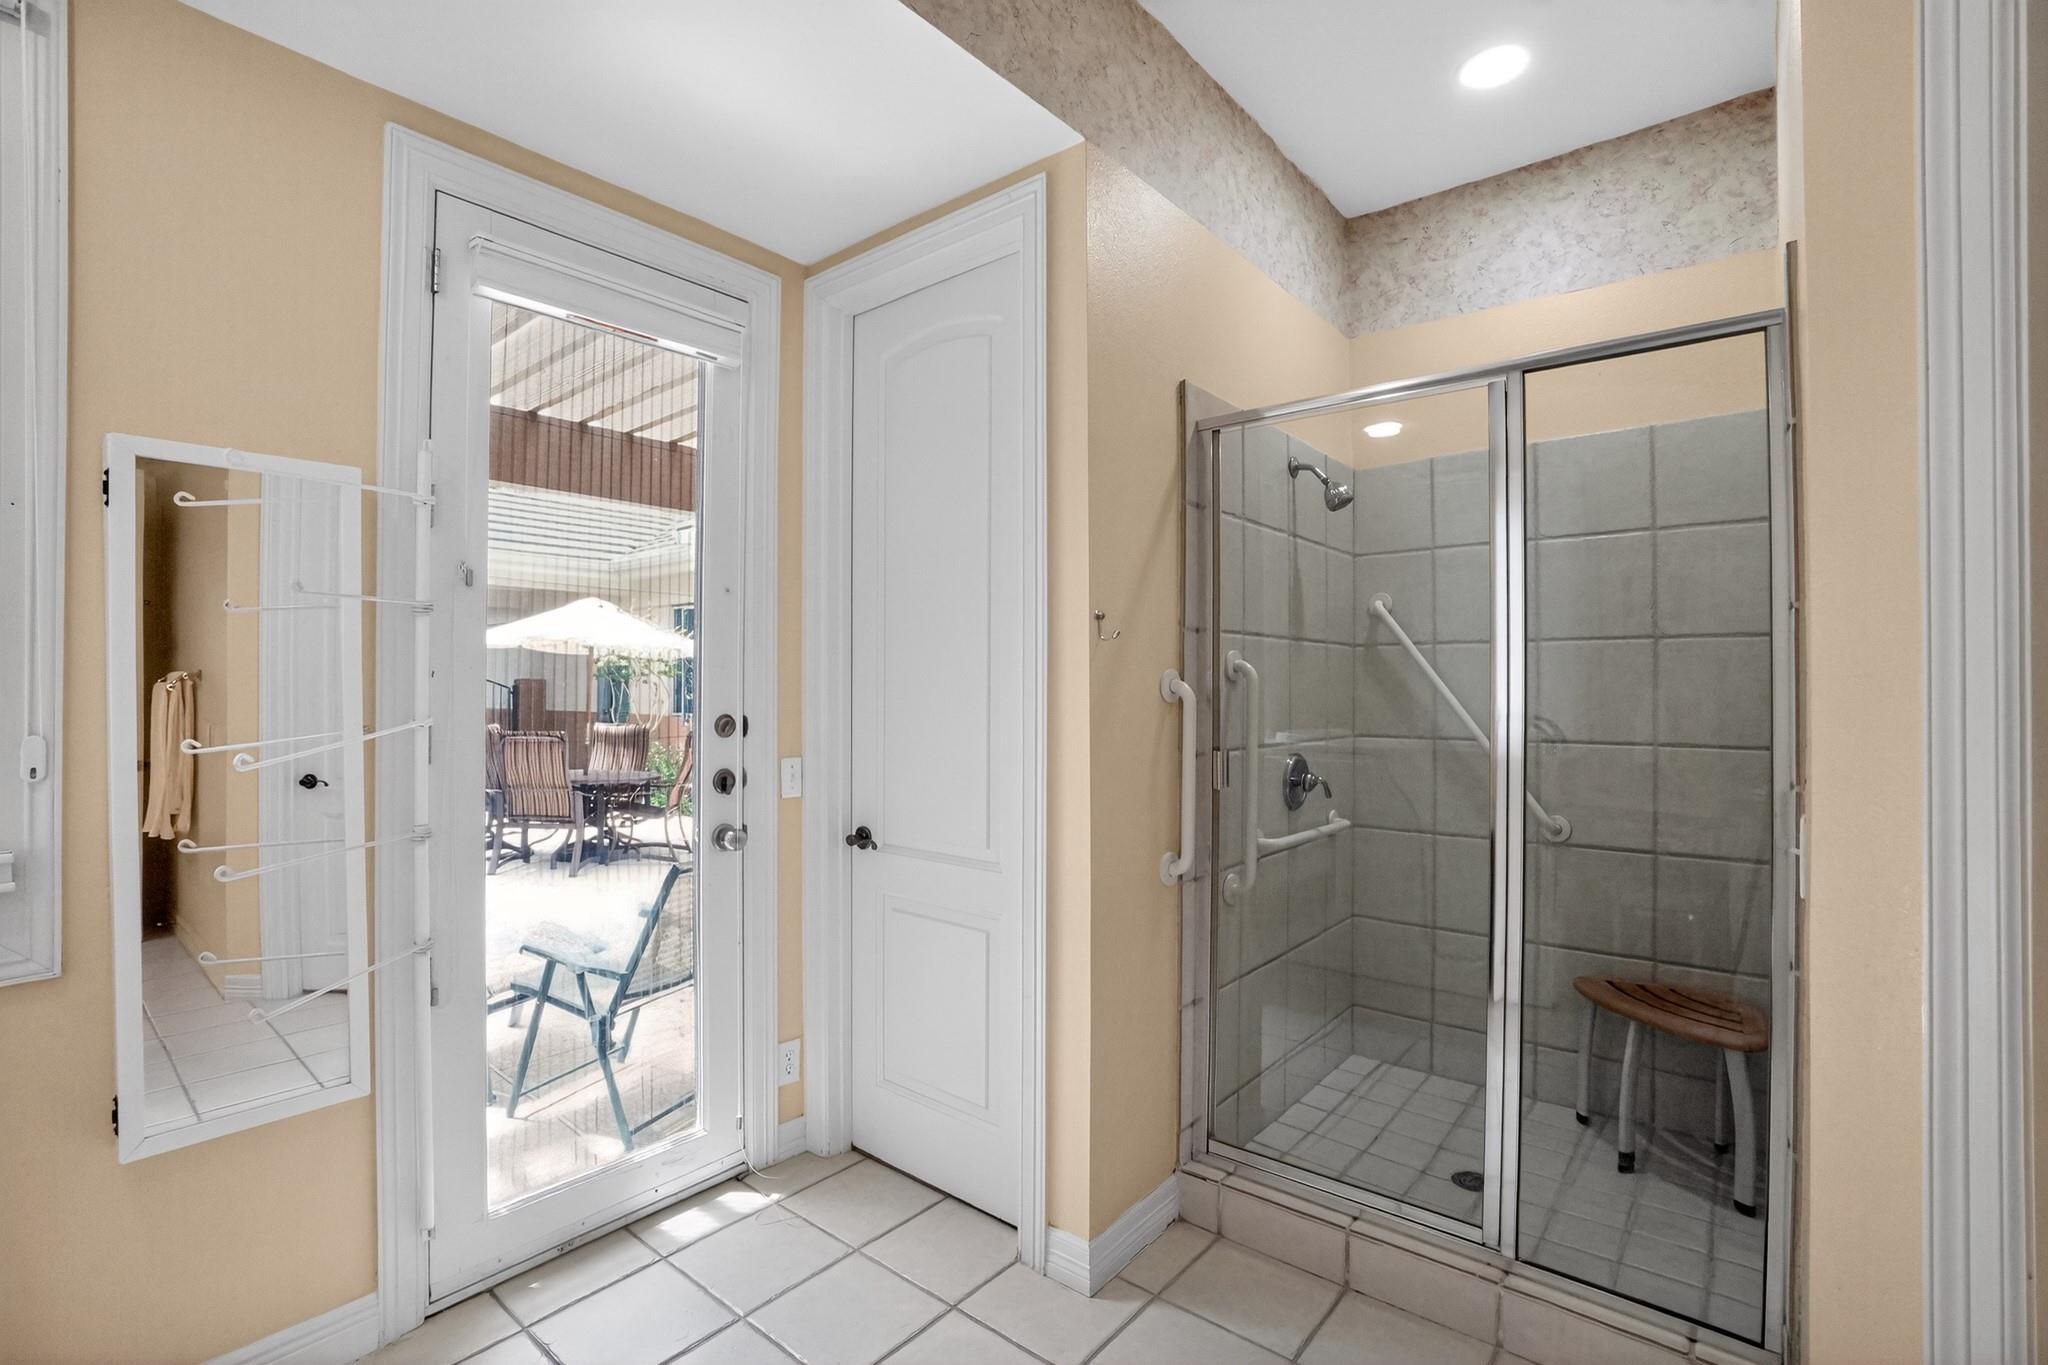
Bathroom with a tiled glass shower, grab bars, and a glass door opening onto a patio.
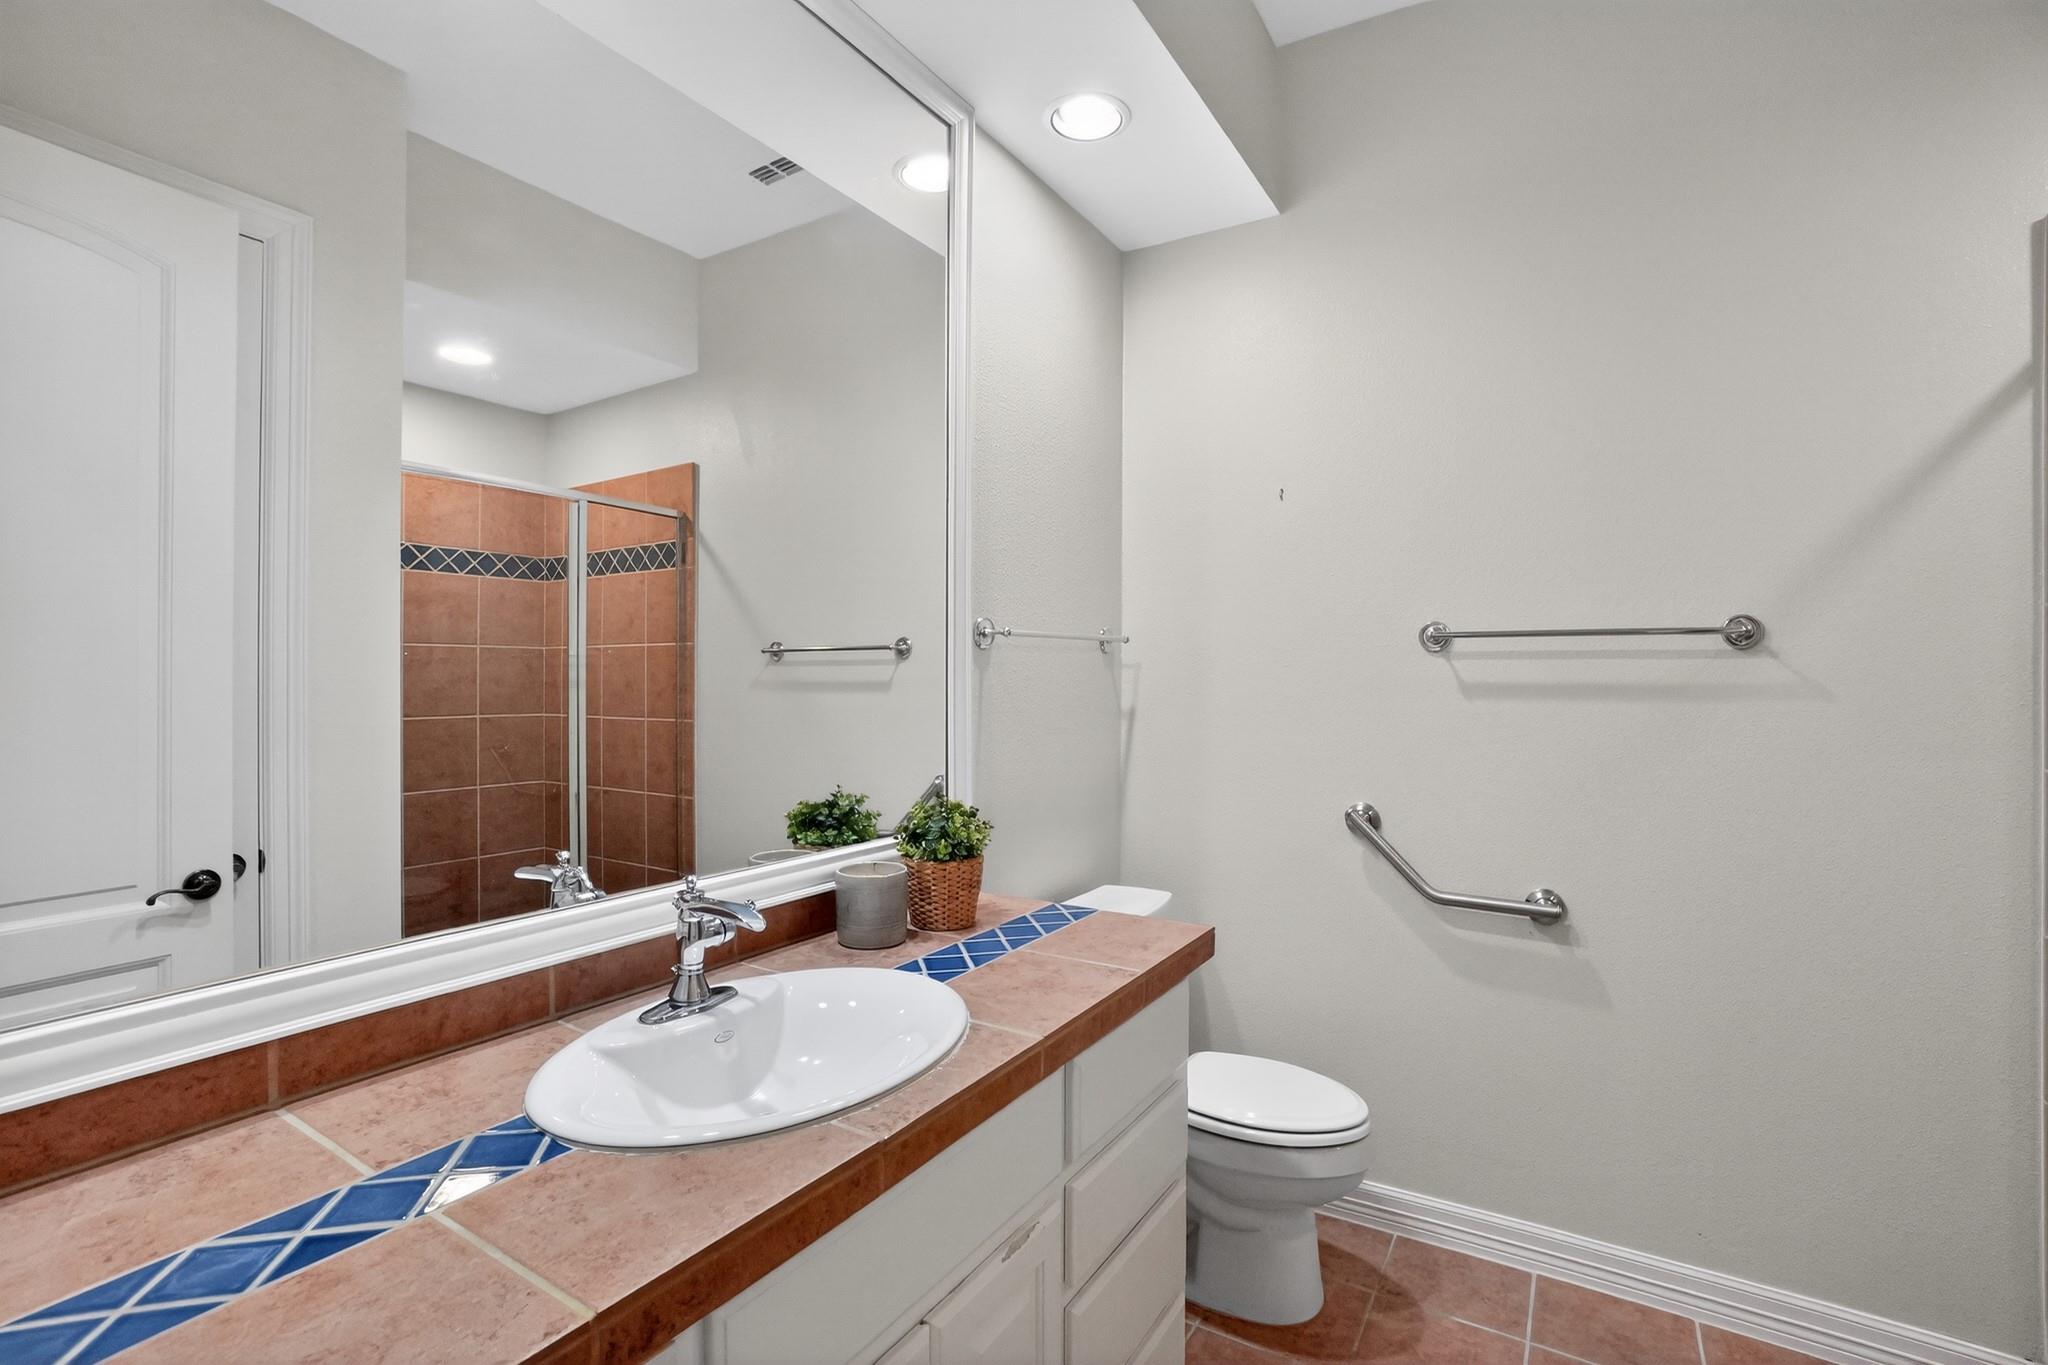
Bathroom with a terracotta-and-blue tiled vanity, large mirror, and grab bars beside the toilet.
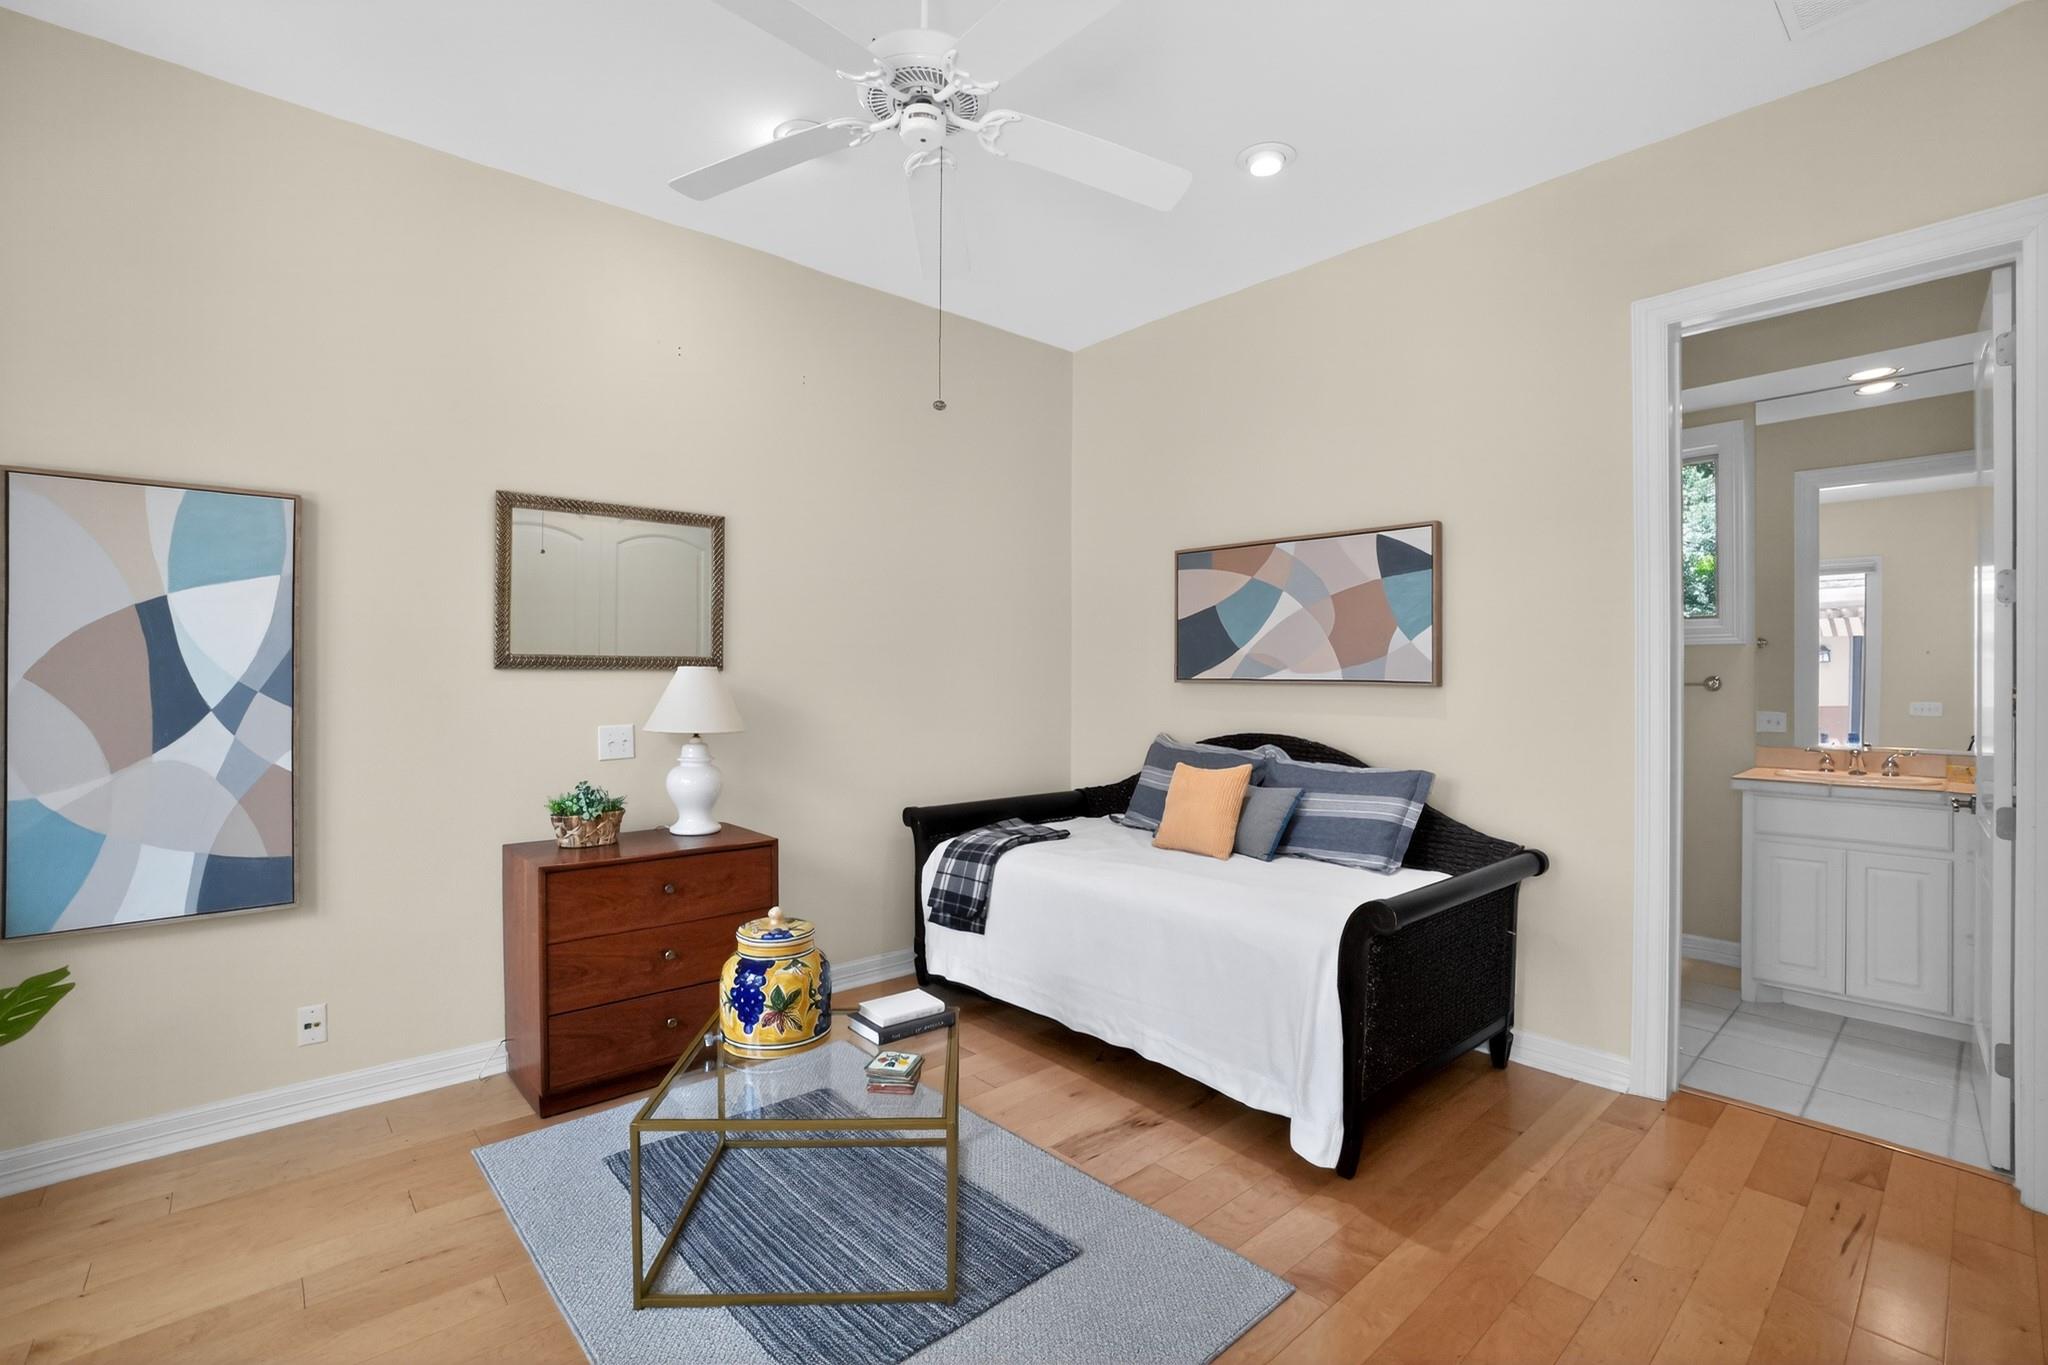
Furnished bedroom with a black daybed, hardwood floors, and an adjoining bathroom.
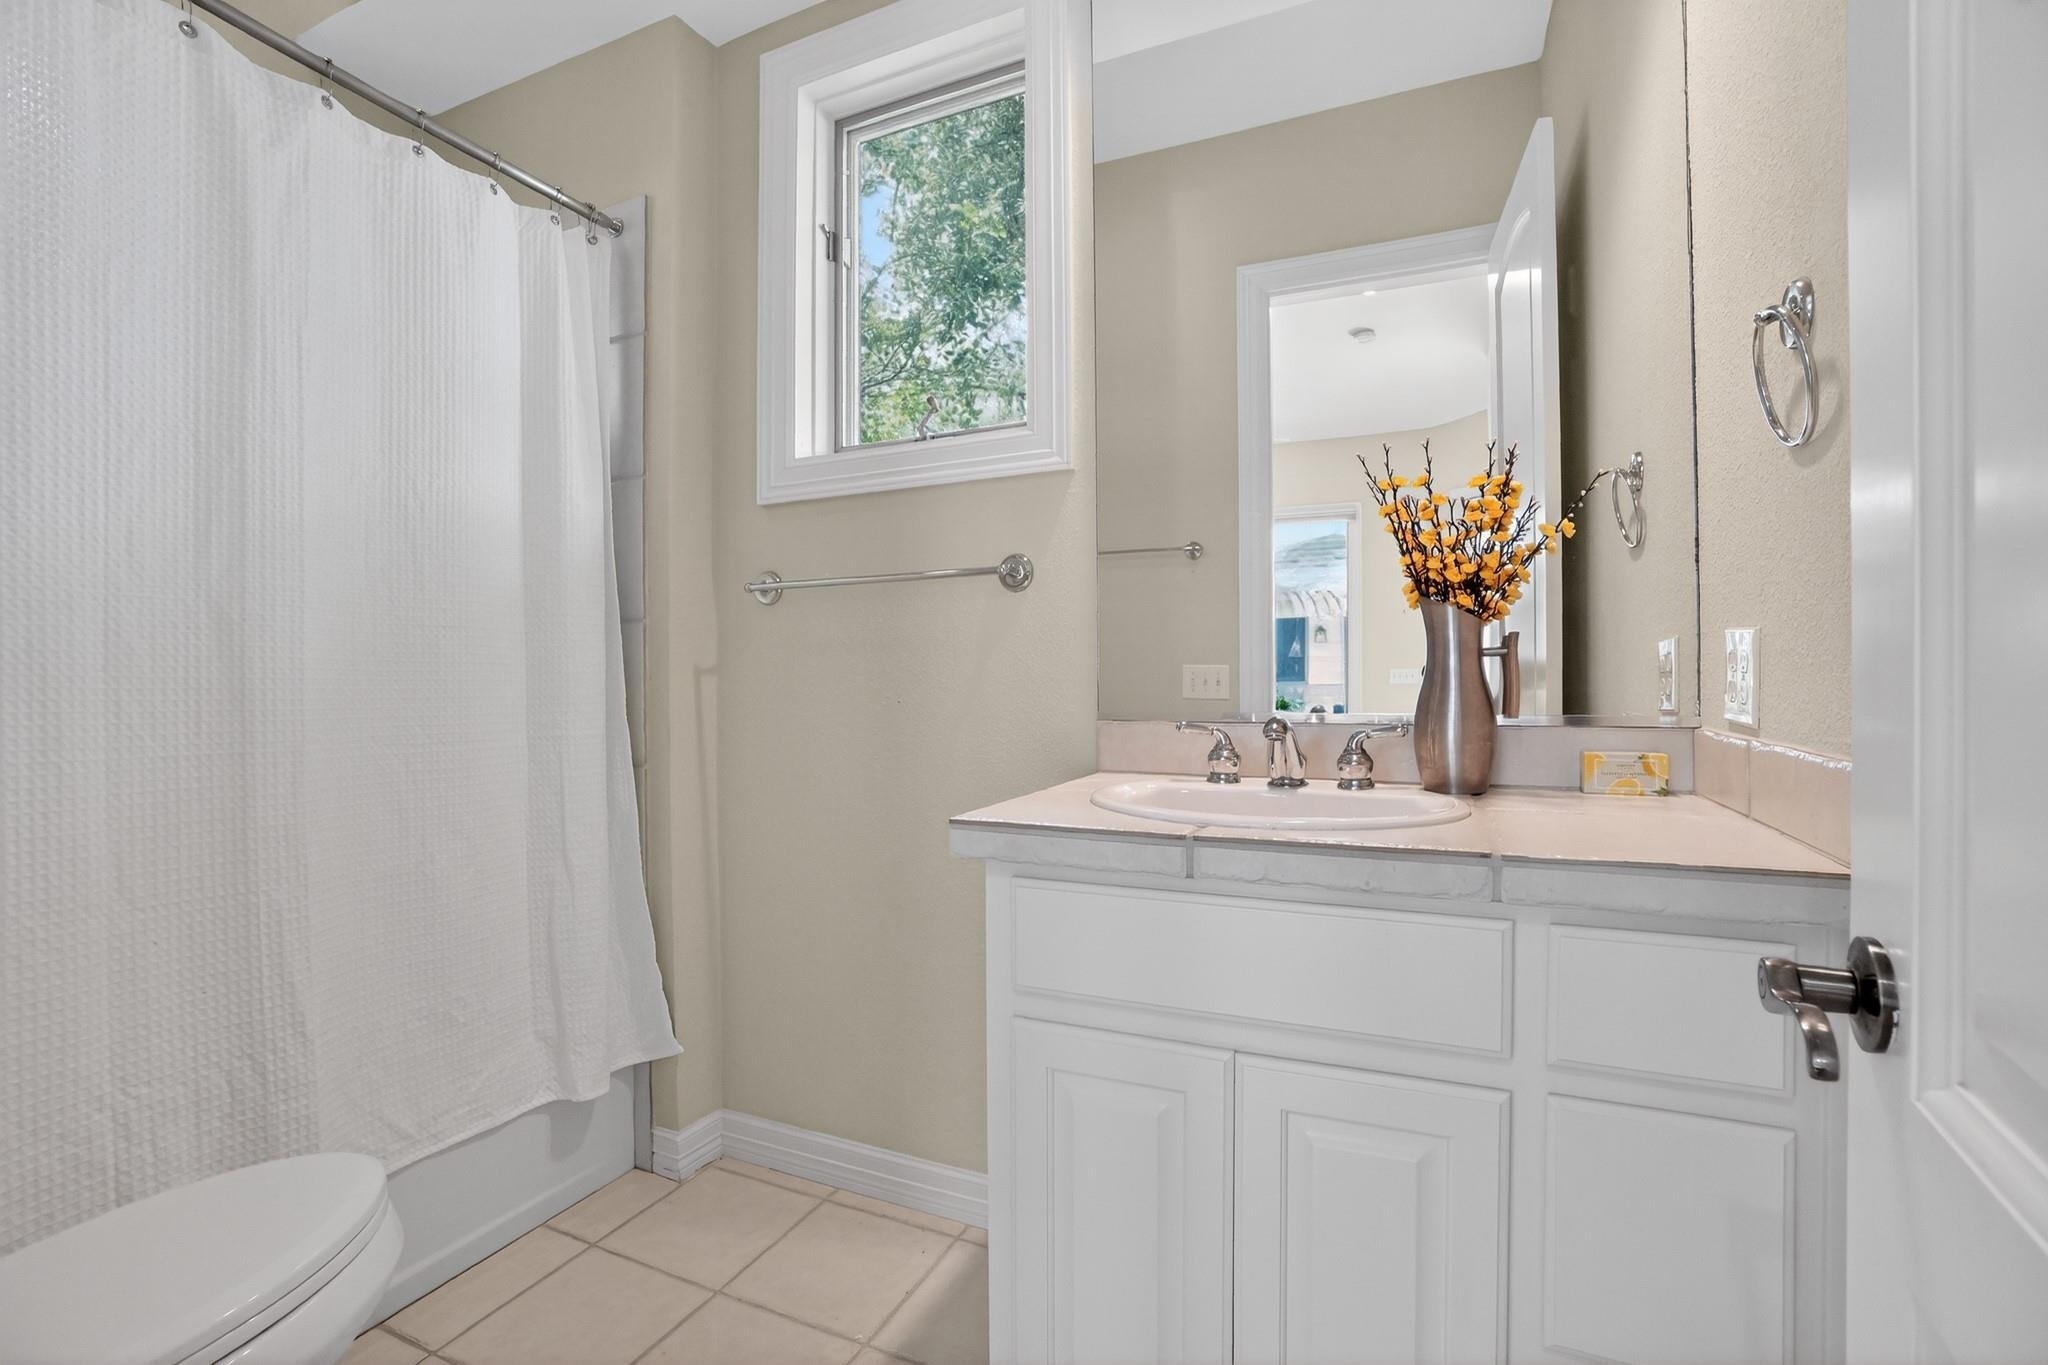
Bathroom with white vanity, shower curtain, tiled floor, and a window overlooking trees.
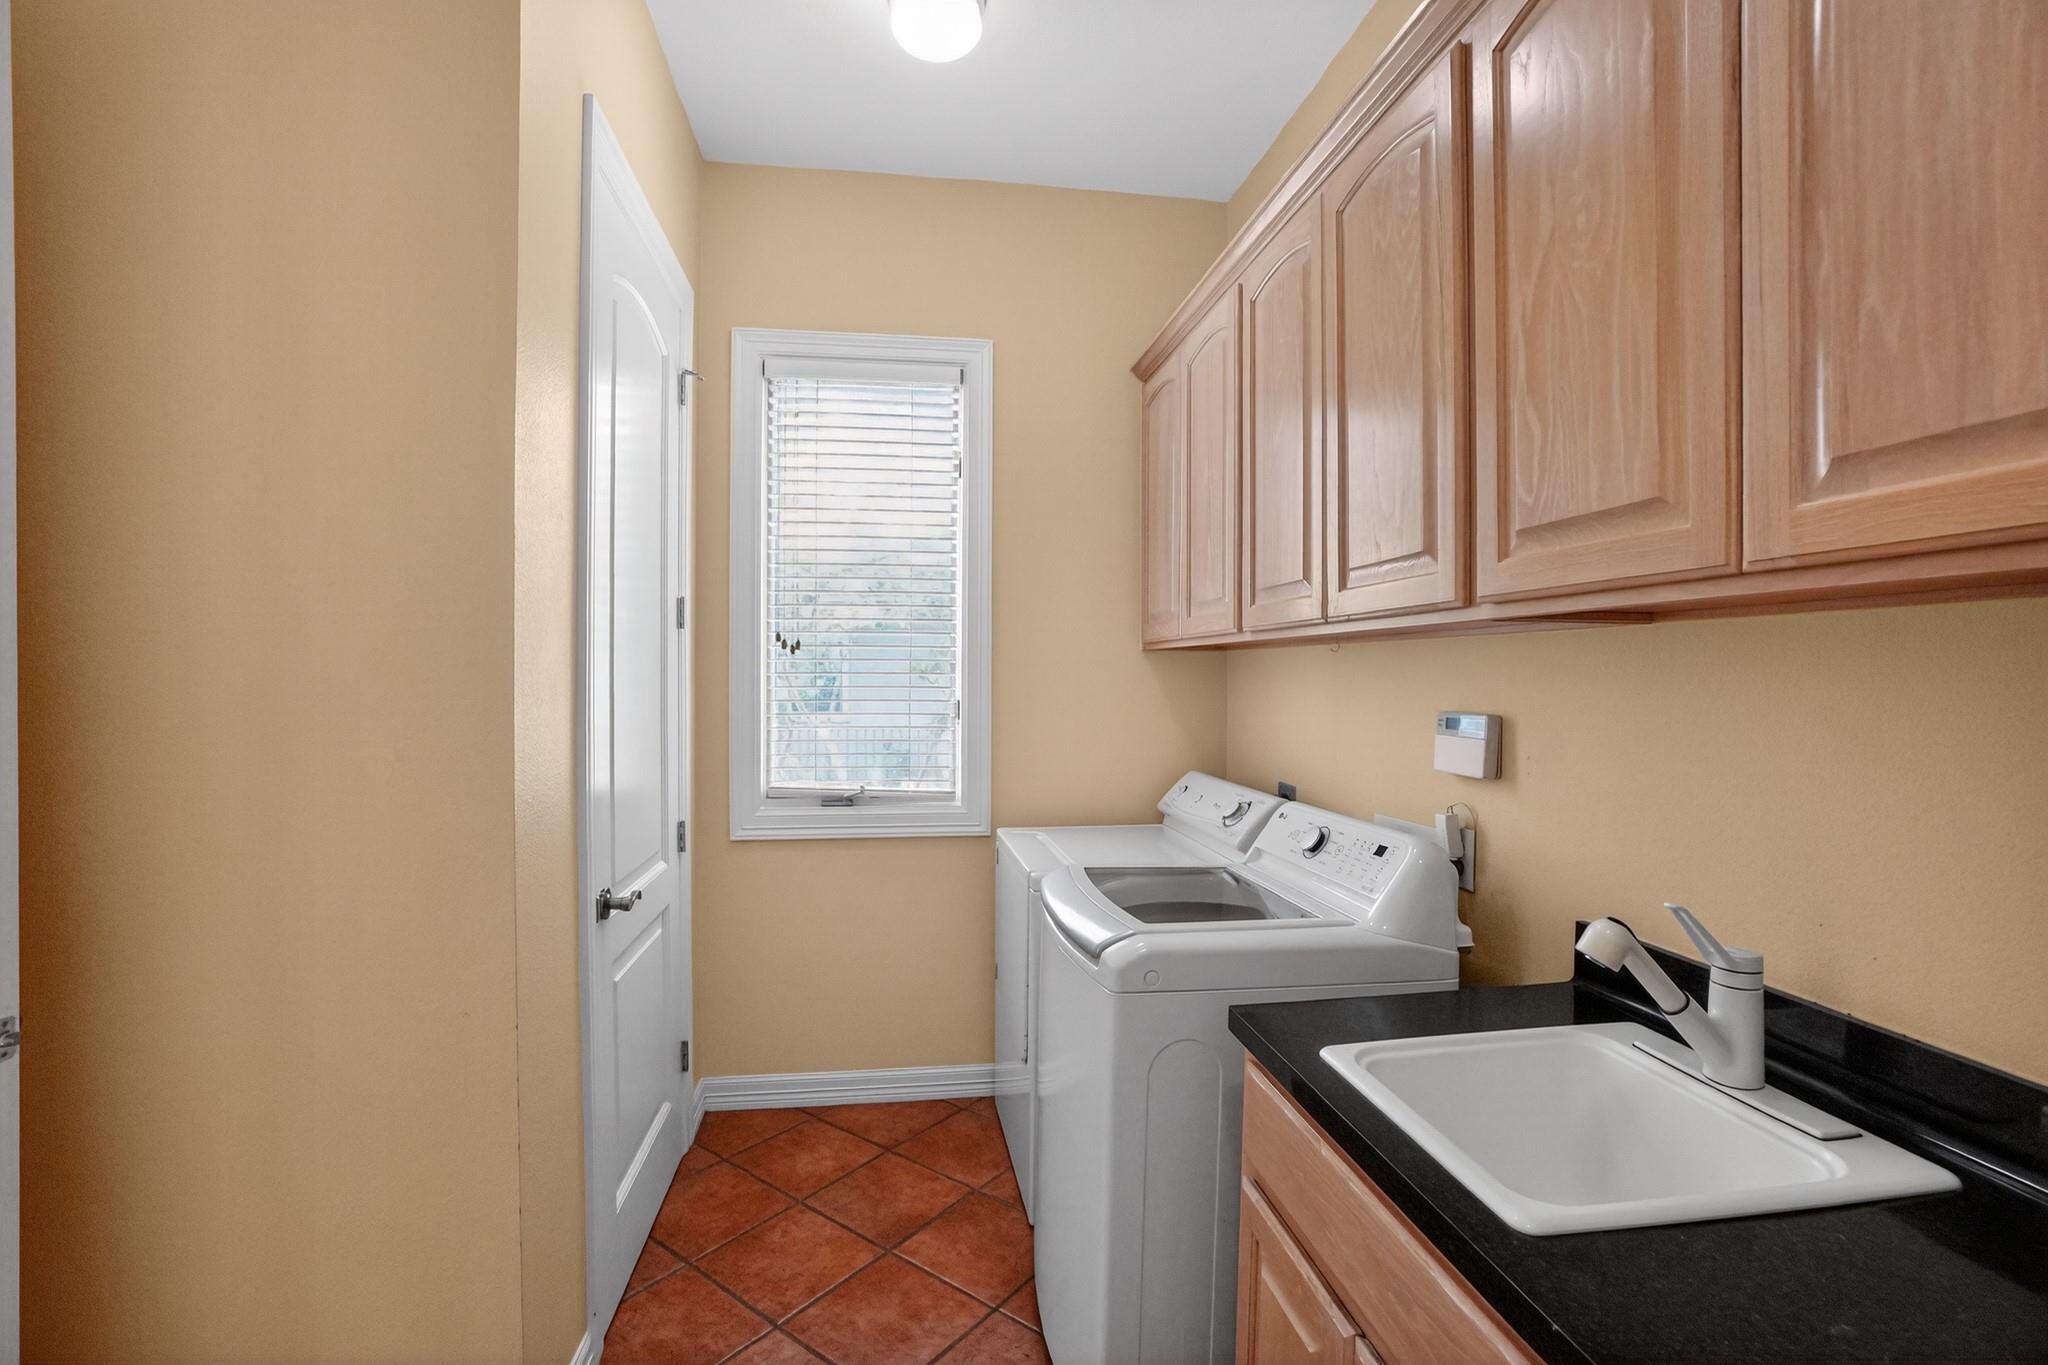
Laundry room with washer and dryer, utility sink, and light wood cabinets.
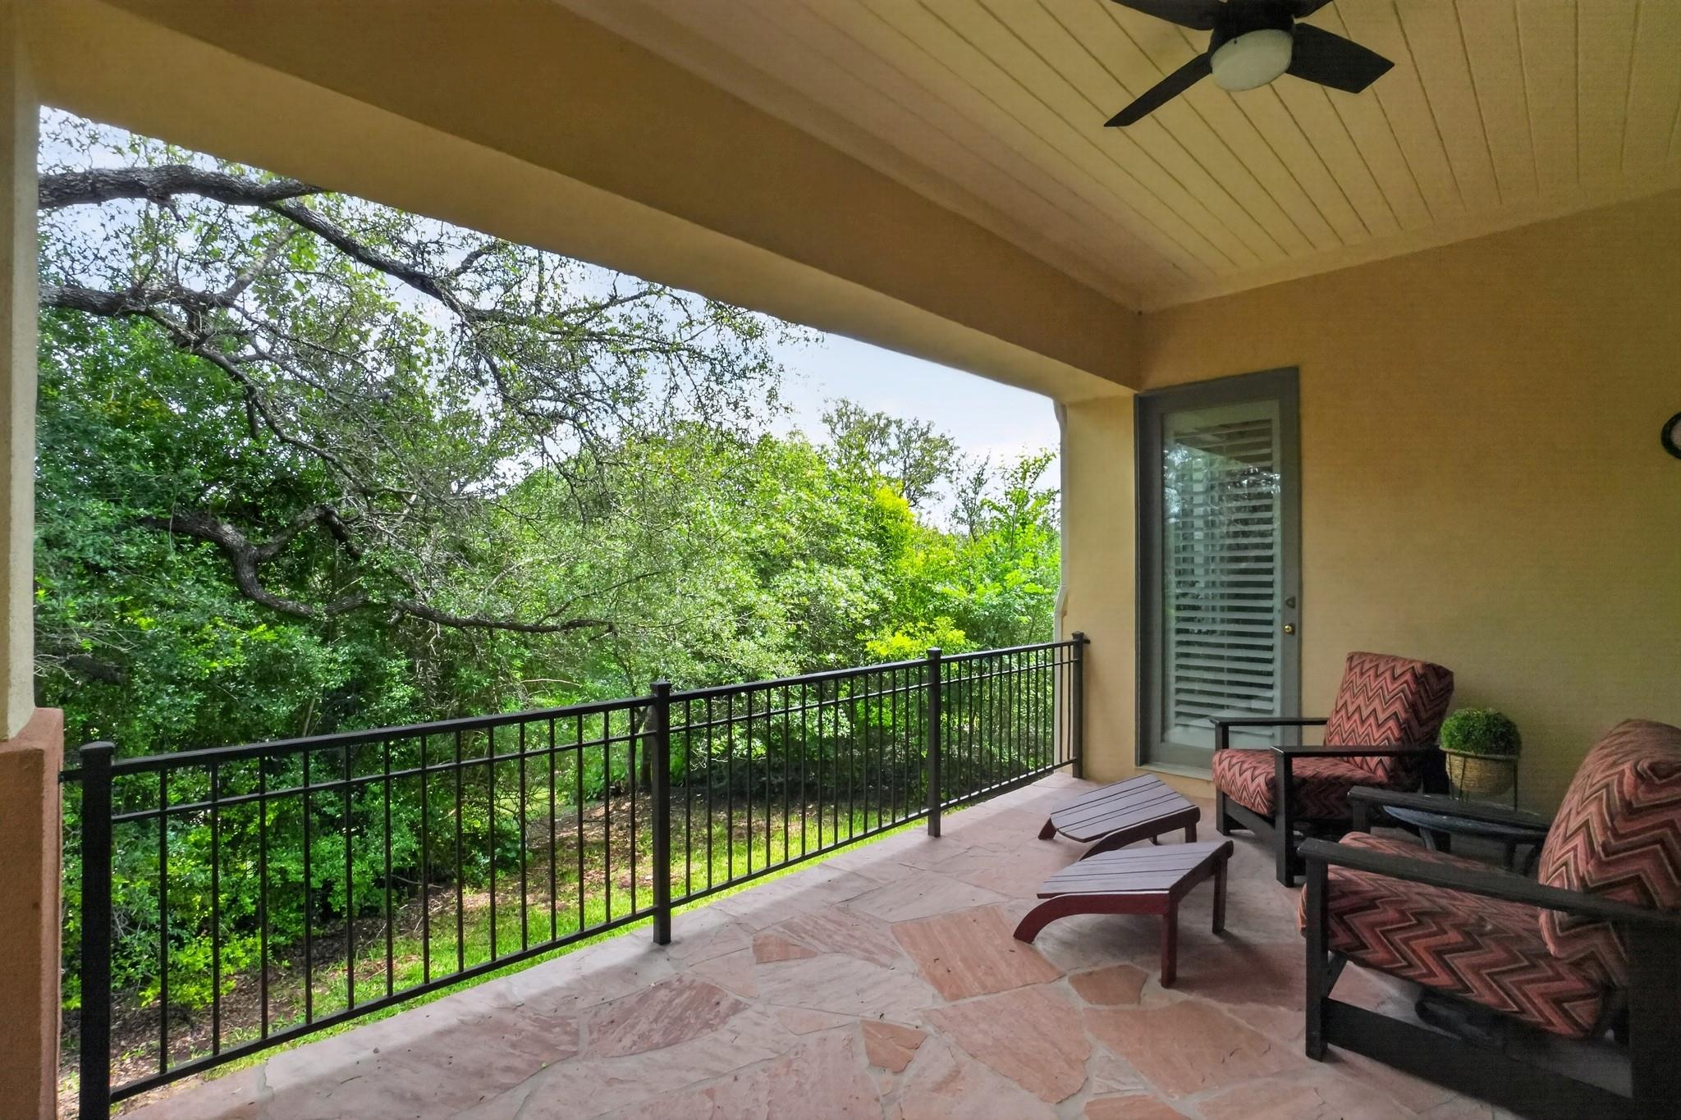
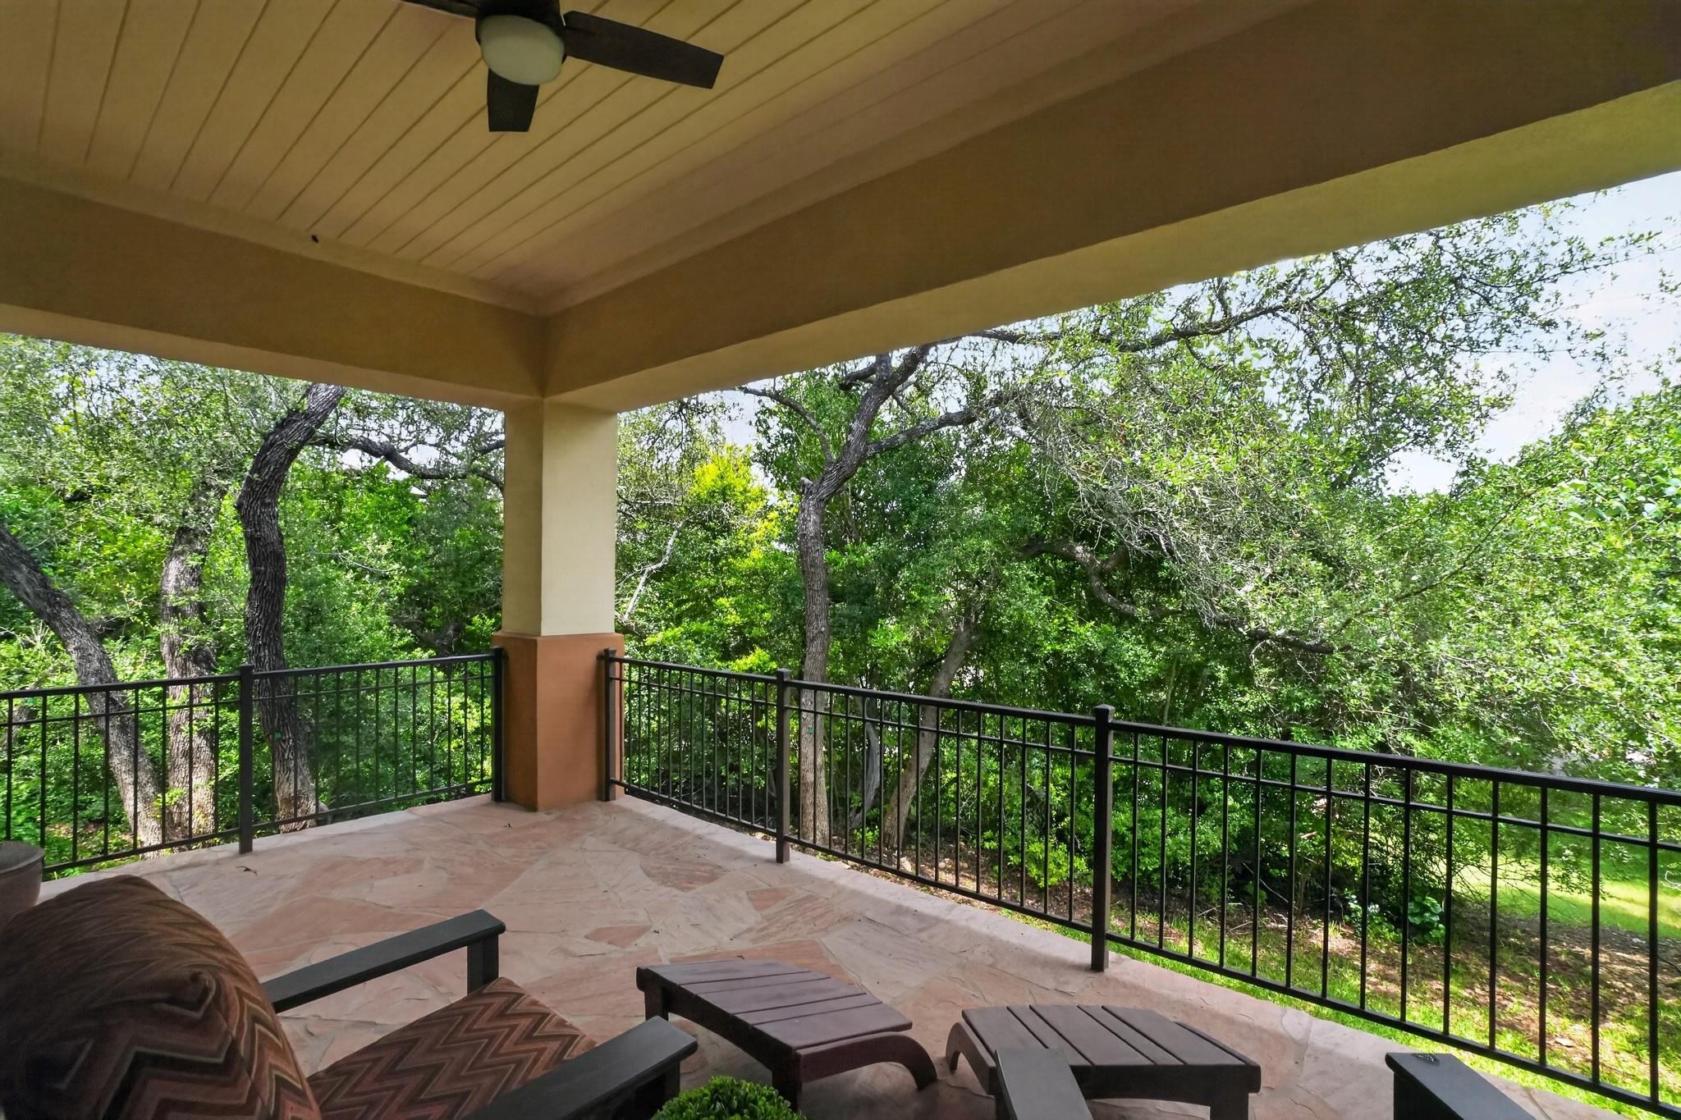
Covered patio with cushioned chairs overlooking leafy trees.
Covered stone patio with cushioned seating and a black railing overlooking leafy trees.
Backyard swimming pool beside a shaded patio dining set and mature trees.
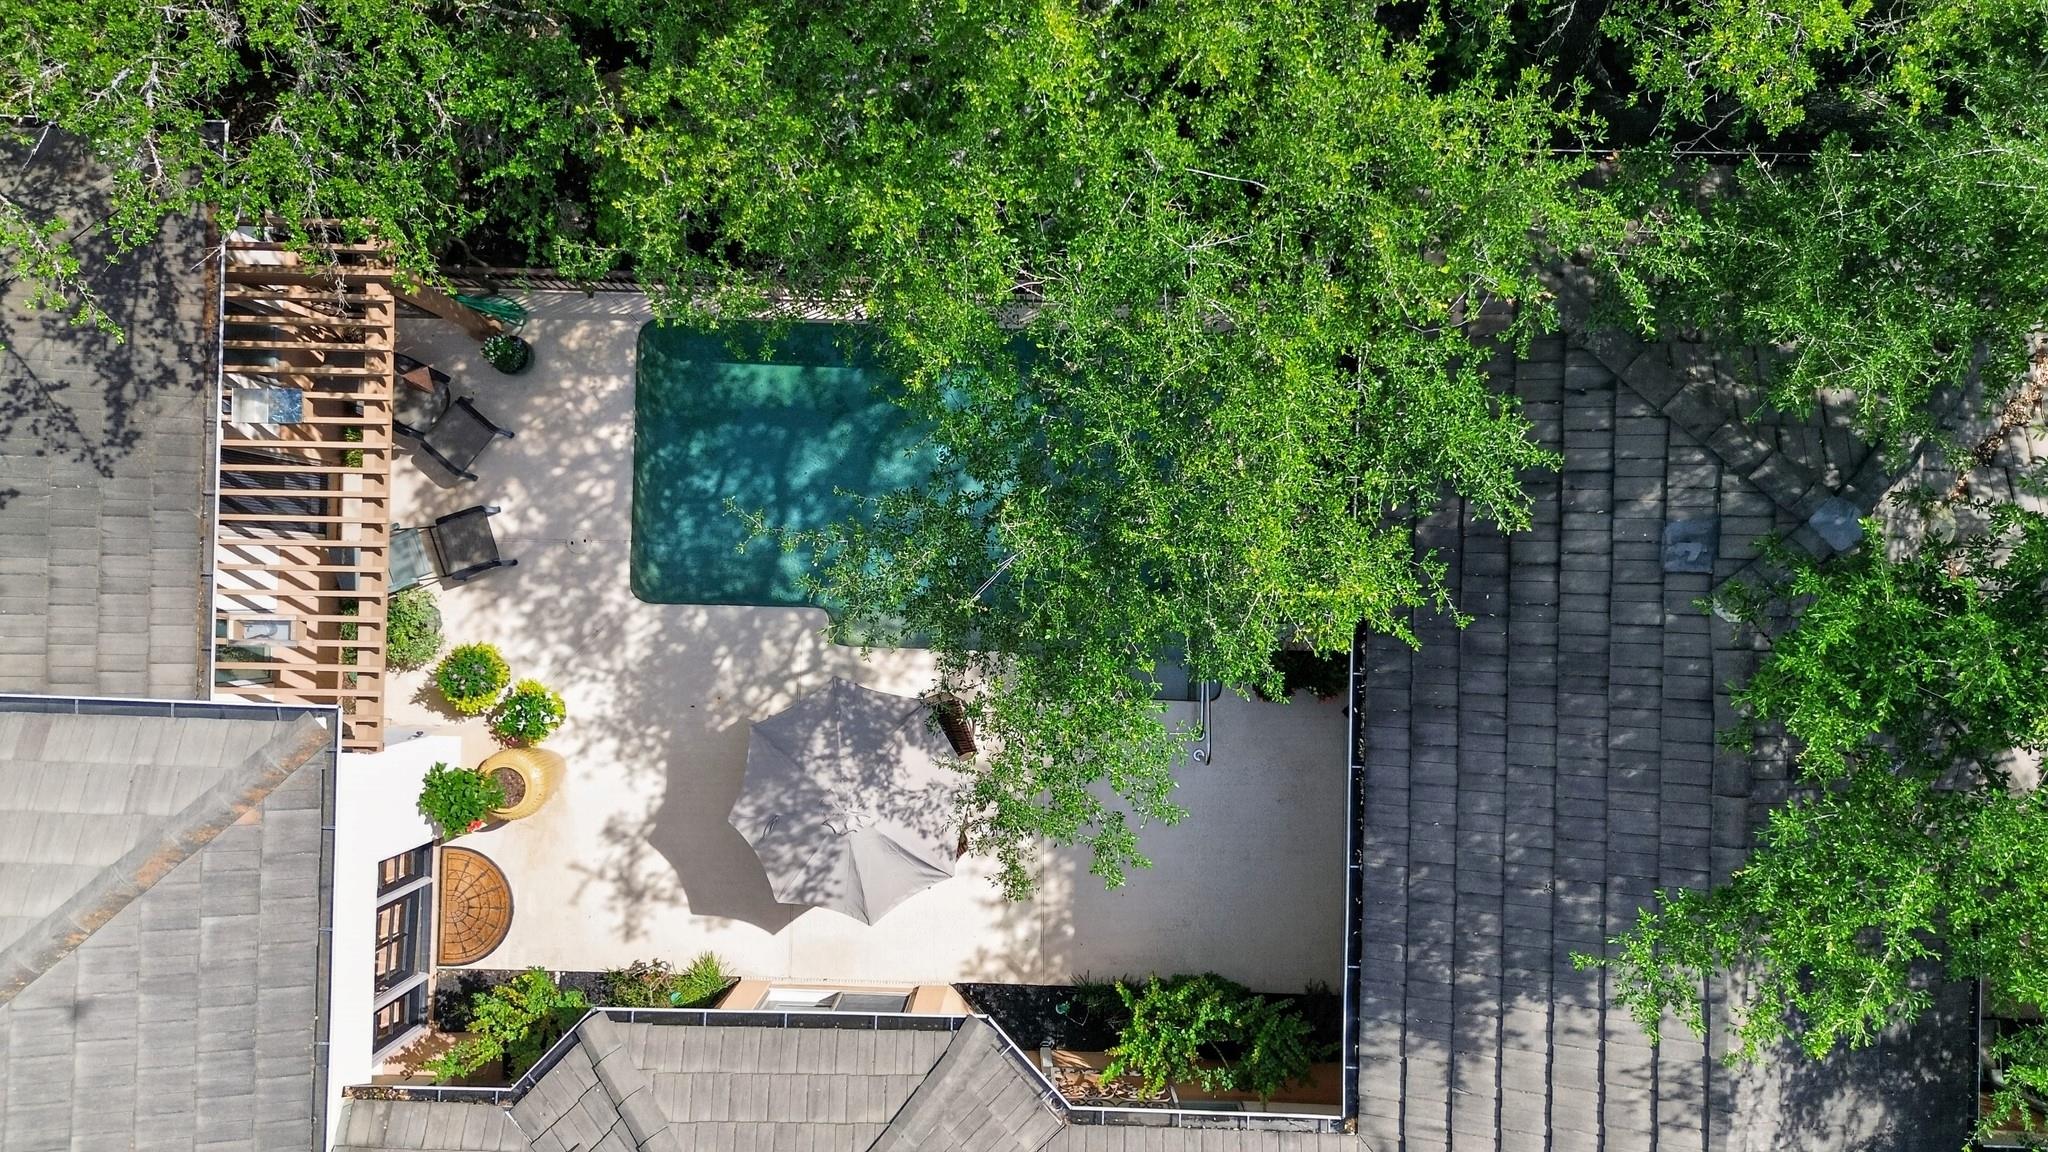
Aerial view of a courtyard pool shaded by mature trees, with a pergola and furnished patio.
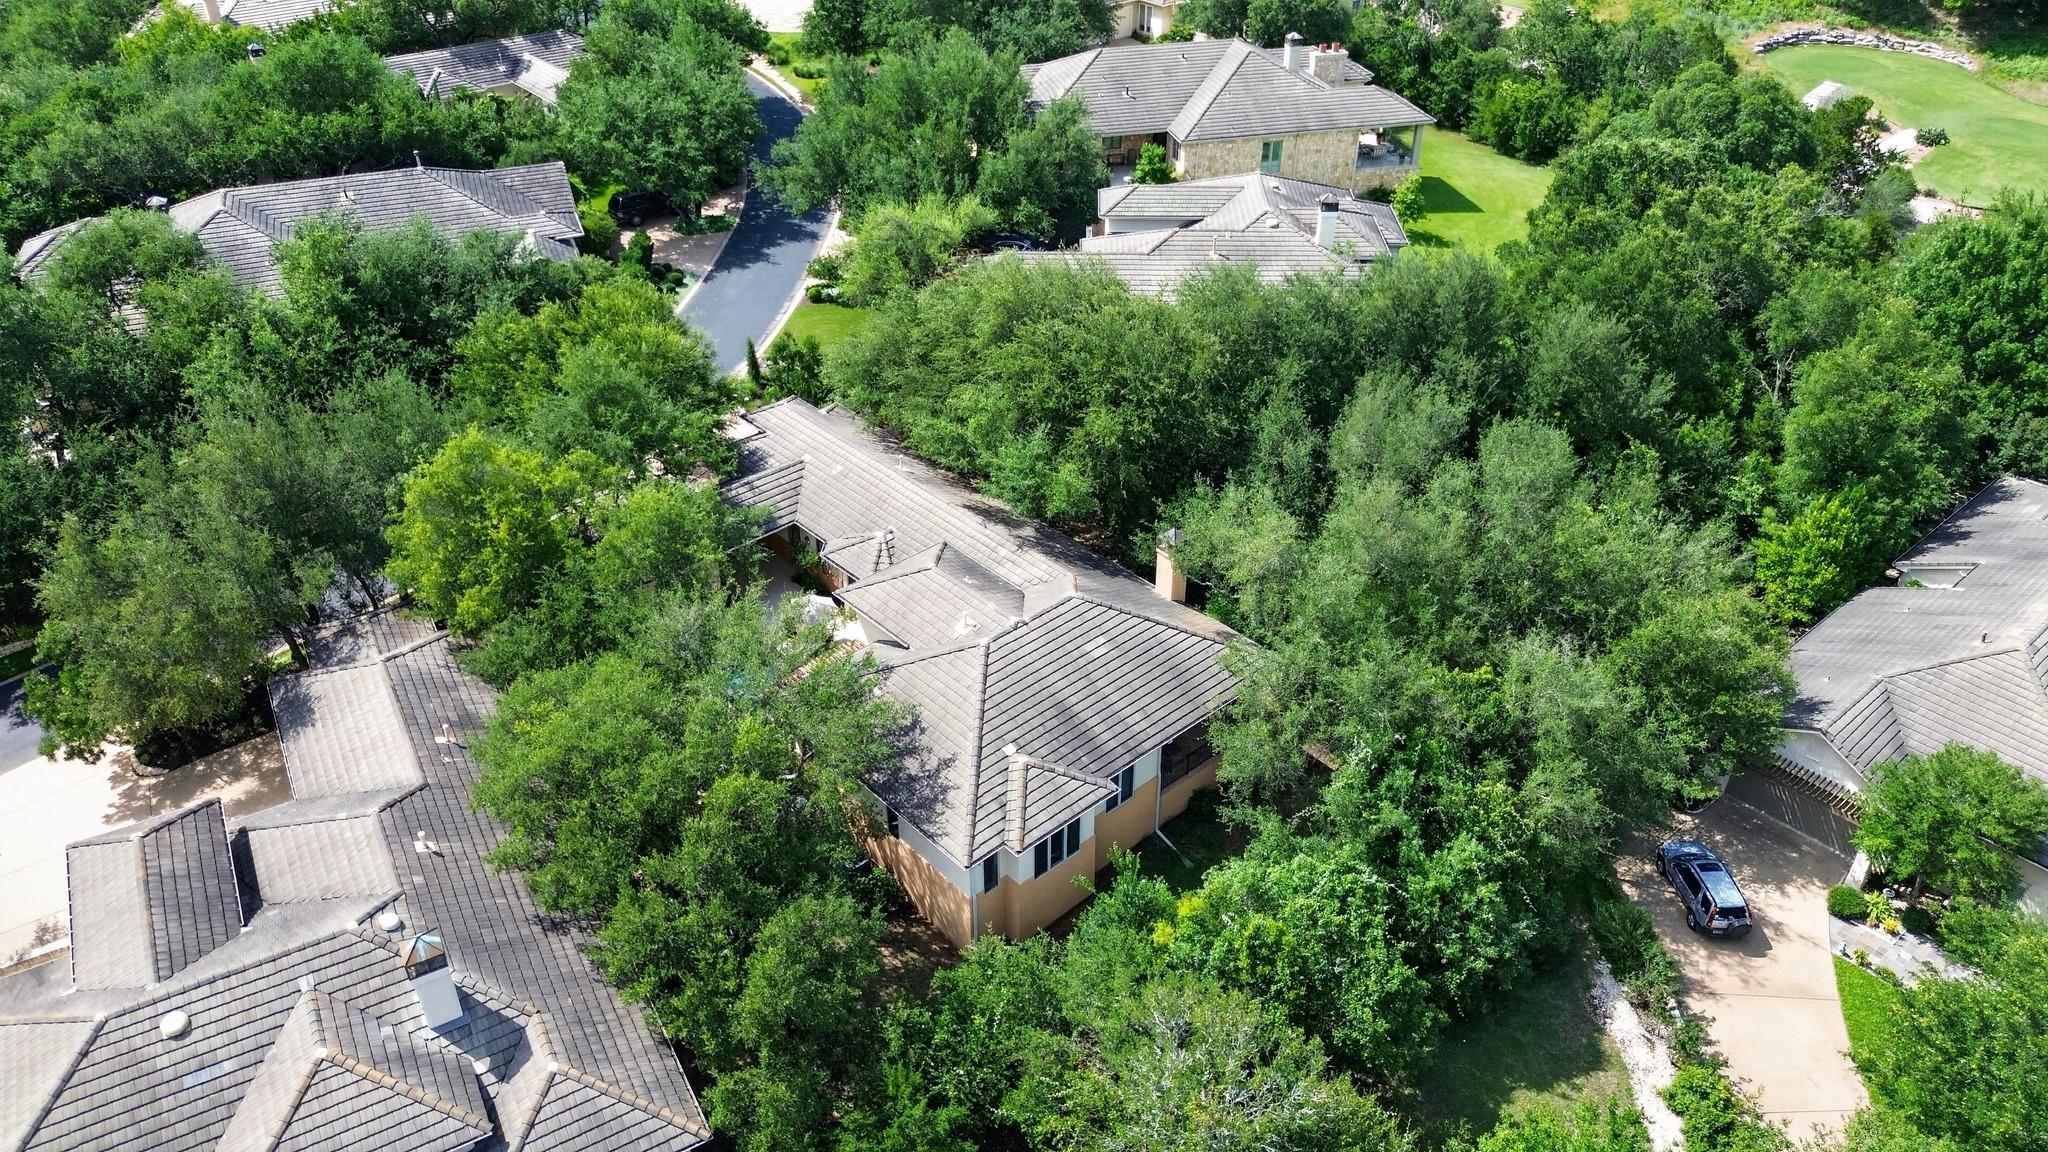
Aerial view of tree-covered homes beside a golf course and large buildings.
Aerial view of a wooded Austin community with golf course greens, tennis courts, and mid-rise buildings.
Aerial view of tiled-roof homes nestled among trees beside a curving drive.
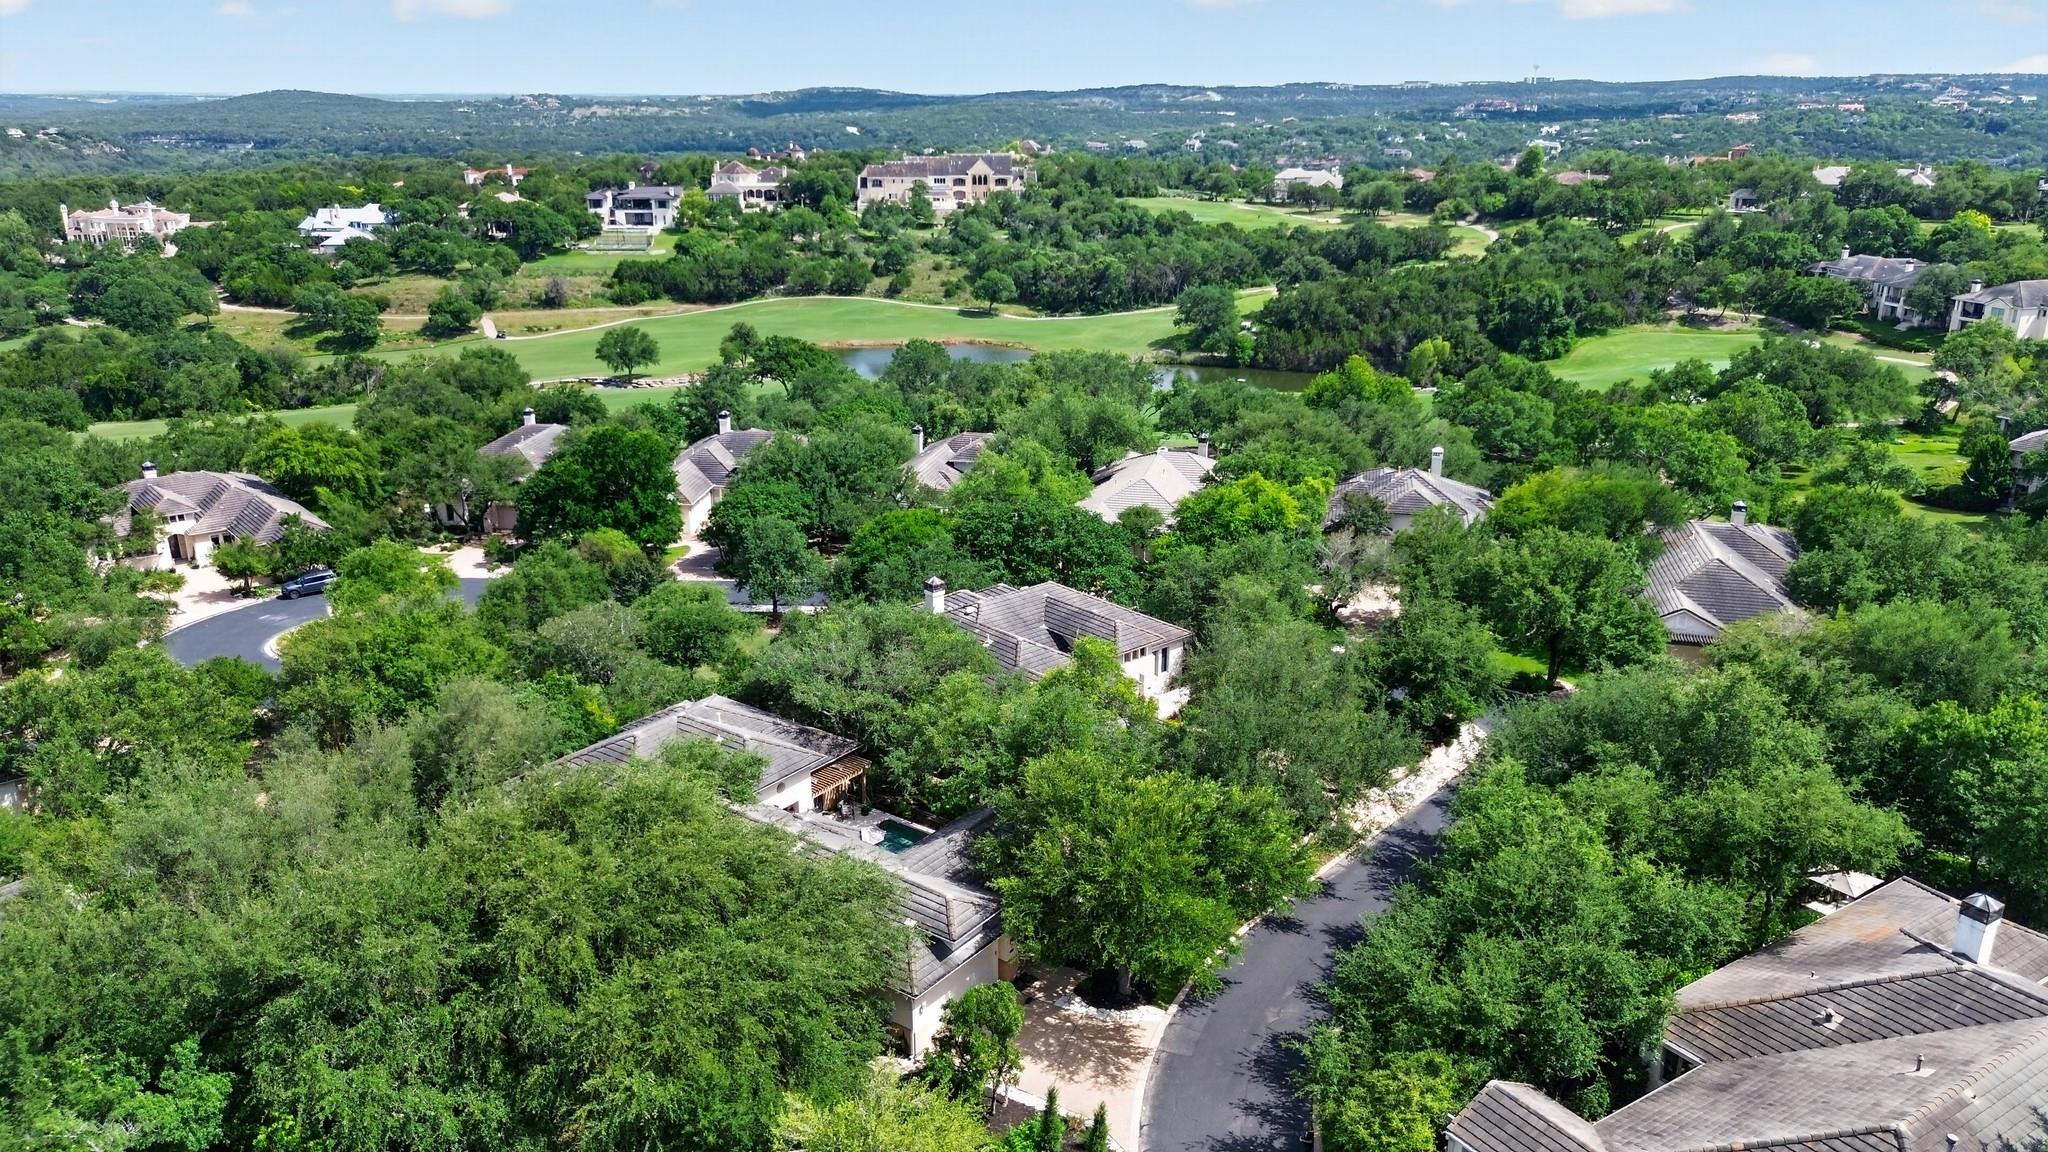
Aerial view of homes among trees beside a golf course and pond.
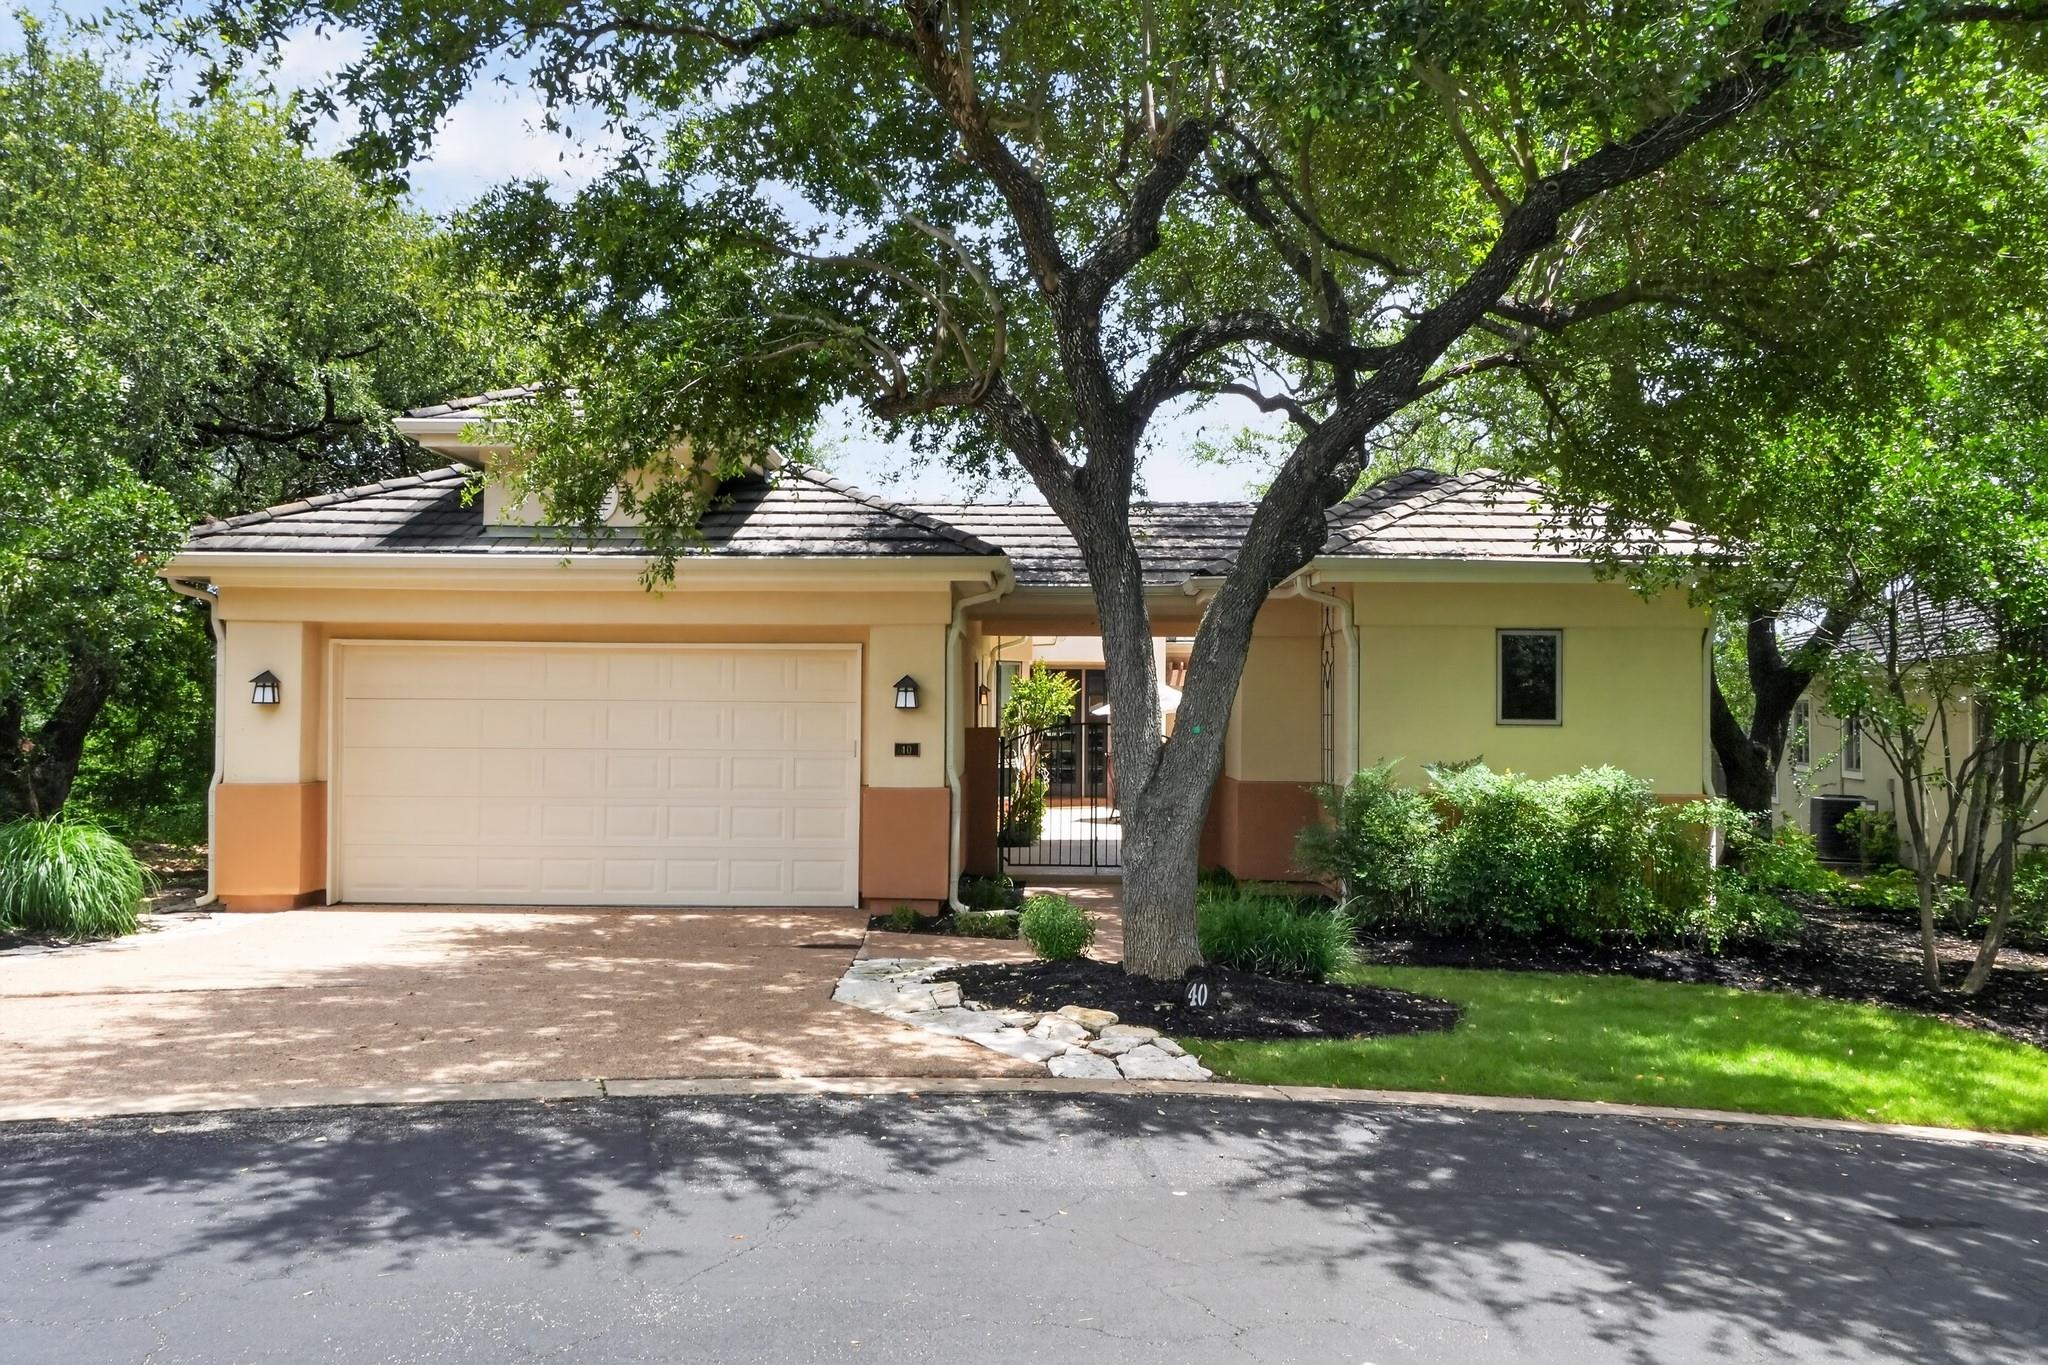
Single-story home with a two-car garage, shaded by a large tree in the front yard.
VIEW PHOTOS
Courtesy of Catalyst Realty, Judith Bundschuh Listing Contact: (512) 771-7209 
$1,250,000

2305 Barton Creek BLVD # 40

2 Beds 3 Baths 2,334 Sq.Ft. 0.5 Acres

Description

Live where championship golf meets luxury Hill Country living. Located in the prestigious gated community The Fairways at Barton Creek, this private, lock-and-leave residence is just 2 houses from the putting green and features a private pool and a detached casita, all within one of Austin's most sought-after resort communities.
Designed for comfort, flexibility, and privacy, this single-story home features a spacious primary suite, a dedicated office, a well-appointed kitchen, an open living area, an attached garage, and a private pool. A detached casita with a full bath provides exceptional versatility as a guest suite, home office, fitness space, studio, or private retreat.
Golf enthusiasts will appreciate that the golf cart comes with the property as an added bonus, making it easy to enjoy the Barton Creek lifestyle from day one.
The private courtyard creates a peaceful outdoor retreat for relaxing after a round of golf, entertaining guests, or enjoying the beauty of the Texas Hill Country. Despite its tranquil setting, the home is just minutes from Austin's premier shopping, dining, entertainment, and cultural attractions.
Located among the acclaimed Fazio Canyons, Fazio Foothills, Coore Crenshaw, and Palmer Lakeside courses, Barton Creek is recognized as one of Texas' premier golf destinations. Membership is required to access the courses.
Offering one of the most unique floor plans in the community, this residence combines single-story living, a detached casita, private pool, and exceptional privacy at one of the lowest price points currently available in The Fairways. For added confidence, transparency, and buyer's peace of mind, the home has been pre-inspected and is priced less than a recent independent appraisal completed by a licensed appraiser. Just minutes from downtown Austin, this rare offering combines luxury, flexibility, and an unparalleled golf lifestyle in an exceptional setting.

Share Property

Location

2305 Barton Creek BLVD # 40, Austin, TX 78735

Status

For Sale
Judith Bundschuh

Judith Bundschuh

TITLE

Broker | Agent

Property Amenities

Interior
Fireplace Living Room
Appliances Dishwasher, Disposal, Dryer, Electric Cooktop, Exhaust Fan, Gas Cooktop, Microwave, Oven, Free-Standing Refrigerator, Stainless Steel Appliance(s), Washer, Gas Water Heater
Flooring No Carpet, Tile, Wood
Total Bedrooms: 2
Full Bathrooms: 3
Other Interior Features Breakfast Bar, Built-in Features, Ceiling Fan(s), Chandelier, Granite Counters, Double Vanity, Eat-in Kitchen, Entrance Foyer, French Doors, Kitchen Island, Multiple Dining Areas, No Interior Steps, Open Floorplan, Primary Bedroom on Main, Recessed Lighting, Study/Home Office, Walk-In Closet(s), Washer Hookup
Area & Lot
Lot Area 0.5 Acres
Living area 2,334 Sq.Ft.
MLS® ID 2195515
Year Built 1997
School District Austin ISD
High School Austin
Middle School O Henry
Elementary School Oak Hill
Water Frontage None
View Description Neighborhood,Trees/Woods
Type Residential
Status For Sale
Exterior
Stories 1
Pool In Ground, Outdoor Pool
Air conditioning Ceiling Fan(s), Central Air, Electric
Heat type Central, Fireplace(s), Natural Gas
Disability Features None
Water Source Municipal Utility District (MUD)
Garage Space 2.0
Sewer Municipal Utility District (MUD), Public Sewer
Other Exterior Features Uncovered Courtyard, Gutters Partial, Private Entrance
Parking Attached, Garage, Garage Door Opener
Lot Features Landscaped, Sprinkler - Automatic, Sprinkler - In-ground
Roof Concrete, Tile
Utilities Internet-Cable, Natural Gas Connected, Sewer Connected
Finance
Sales Price $1,250,000
HOA Fees $420 monthly
Real Estate Tax $28,435 yearly
Aerial view of homes and multi-story buildings beside a golf course, with Austin’s skyline in the distance.

360 Virtual Tour

Take a tour of this property
Aerial view of homes and multi-story buildings beside a golf course, with Austin’s skyline in the distance.

Schedule a Showing

I would love to show you my beautiful property. Please select your preferred date and time below. I will be in touch shortly to confirm your appointment.

Schedule a Showing

I would love to show you my beautiful property. Please select your preferred date and time below. I will be in touch shortly to confirm your appointment.

Thank you for your interest in 2305 Barton Creek BLVD # 40, Austin, TX 78735. We are reviewing your request and will be in touch shortly!

Mortgage Calculator

Estimate your monthly mortgage payment, including the principal and interest, property taxes, and HOA. Adjust the values to generate a more accurate rate.

All estimates are provided for informational purposes only. Actual amounts may vary.
$0,000 Your Payment 20 15 65
$0,000 Your Payment

Barton Creek

Work With Judith

Whether you are a first-time buyer, a seasoned investor, or somewhere in between, I bring the Texas market knowledge and personal attention that make all the difference.